Located in the established, amenity-rich Ranch neighborhood, this meticulously maintained 4-bedroom, 2-bath home is move-in ready and boasts a stunning resort-style backyard with a pool. The open-concept floorplan is flooded with natural light, offering seamless flow throughout the living spaces that are all one level. At the heart of the home is a beautifully designed kitchen with archways, butcher block and granite countertops, a gas range, and stainless steel appliances. The kitchen provides ample storage and flexibility with an eat-in area or dedicated dining space, perfect for entertaining. The tranquil primary suite features serene pool views and an ensuite with dual sinks, a large garden tub, a separate shower, and a walk-in closet. Outdoors, the backyard is a true oasis, complete with a heated in-ground gunite pool, spa, and waterfall. The covered patio, equipped with a fan and awning, offers a comfortable space for year-round gatherings. Residents of The Ranch enjoy fantastic HOA amenities, including a park, playground, and jogging trails. Conveniently located near HWY 78, 75, and George Bush Turnpike, this home provides easy access to dining, shopping, and entertainment. Don’t miss the chance to make this gem your own—schedule a showing today!
Sold
Price Unknown
550 Seminole Trl, Murphy, TX 75094
4beds
2,084sqft
Single Family Residence
Built in 2004
8,712 Square Feet Lot
$461,700 Zestimate®
$--/sqft
$2,863 Estimated rent
Home value
$461,700
$434,000 - $489,000
$2,863/mo
Zestimate® history
Owner options
List your home for rent
$2,863/mo
Rent Zestimate®
Find your next renter with Zillow Rental Manager. Plus, with online applications, you can quickly screen prospective tenants – for free.
$2,863/mo
Rent Zestimate®
Refinance and save
$185/mo
Est. payment
Refinancing to a lower rate could help reduce your monthly payments and save thousands over the life of the loan.
$185/mo
Est. payment
Explore your selling options
Work with a Zillow partner agent
Leverage their expertise and Zillow's premium Showcase listings to get your home seen by more buyers.
Get startedList with your own agent
Get your home in front of millions of buyers by listing it on Zillow.
Learn how to do itSell it yourself
Take full control of how buyers see your home on Zillow by listing For Sale by Owner (FSBO).
List your homeWhat's special
Heated in-ground gunite poolOpen-concept floorplanStainless steel appliancesNatural lightCovered patioWalk-in closetGas range
Zillow last checked:
Listing updated:
Listed by:
Breyanna Valle 817-783-4605,
Redfin Corporation 817-783-4605,
Don Burnside 0696848 214-535-5579,
Redfin Corporation
Bought with:
Ruhifa Qabbani
JPAR North Metro
Source: NTREIS,MLS#: 20807319
Facts & features
Interior
Bedrooms & bathrooms
- Bedrooms: 4
- Bathrooms: 2
- Full bathrooms: 2
Primary bedroom
- Features: Ceiling Fan(s), En Suite Bathroom, Walk-In Closet(s)
- Level: First
- Dimensions: 18 x 14
Bedroom
- Features: Walk-In Closet(s)
- Level: First
- Dimensions: 12 x 12
Bedroom
- Features: Walk-In Closet(s)
- Level: First
- Dimensions: 12 x 11
Bedroom
- Level: First
- Dimensions: 11 x 11
Primary bathroom
- Features: Built-in Features, Dual Sinks, En Suite Bathroom, Garden Tub/Roman Tub, Solid Surface Counters, Separate Shower
- Level: First
- Dimensions: 12 x 11
Dining room
- Level: First
- Dimensions: 15 x 8
Other
- Features: Built-in Features, Solid Surface Counters
- Level: First
- Dimensions: 9 x 6
Kitchen
- Features: Breakfast Bar, Eat-in Kitchen, Granite Counters, Pantry
- Level: First
- Dimensions: 18 x 15
Laundry
- Level: First
- Dimensions: 8 x 6
Living room
- Features: Ceiling Fan(s), Fireplace
- Level: First
- Dimensions: 19 x 16
Heating
- Central, Fireplace(s), Natural Gas
Cooling
- Central Air, Electric, ENERGY STAR Qualified Equipment, Humidity Control
Appliances
- Included: Some Gas Appliances, Built-In Gas Range, Convection Oven, Dishwasher, Disposal, Gas Water Heater, Plumbed For Gas, Vented Exhaust Fan
Features
- Decorative/Designer Lighting Fixtures, Eat-in Kitchen, High Speed Internet, Pantry, Smart Home, Cable TV, Wired for Data, Walk-In Closet(s), Wired for Sound, Air Filtration
- Flooring: Carpet, Ceramic Tile, Hardwood
- Has basement: No
- Number of fireplaces: 1
- Fireplace features: Gas Log, Gas Starter, Living Room, Masonry, Wood Burning
Interior area
- Total interior livable area: 2,084 sqft
Property
Parking
- Total spaces: 2
- Parking features: Alley Access, Door-Single, Driveway, Garage Faces Rear
- Attached garage spaces: 2
- Has uncovered spaces: Yes
Features
- Levels: One
- Stories: 1
- Patio & porch: Covered
- Exterior features: Rain Gutters
- Has private pool: Yes
- Pool features: Gunite, Heated, In Ground, Pool, Private, Pool Sweep, Pool/Spa Combo, Waterfall
- Fencing: Block,Back Yard,Privacy,Wood
Lot
- Size: 8,712 Square Feet
- Features: Interior Lot, Landscaped, Subdivision, Sprinkler System, Few Trees
- Residential vegetation: Cleared, Grassed
Details
- Parcel number: R857000B01301
- Other equipment: Air Purifier
Construction
Type & style
- Home type: SingleFamily
- Architectural style: Traditional,Detached
- Property subtype: Single Family Residence
Materials
- Brick
- Foundation: Slab
- Roof: Composition,Shingle
Condition
- Year built: 2004
Utilities & green energy
- Sewer: Public Sewer
- Water: Public
- Utilities for property: Electricity Available, Natural Gas Available, Sewer Available, Separate Meters, Water Available, Cable Available
Green energy
- Energy efficient items: Appliances, Doors, HVAC, Insulation, Lighting, Rain/Freeze Sensors
- Indoor air quality: Filtration
Community & HOA
Community
- Features: Curbs, Sidewalks
- Security: Prewired, Security System Owned, Security System, Carbon Monoxide Detector(s), Smoke Detector(s), Security Lights, Wireless
- Subdivision: Ranch Ph 5 At North Hill
HOA
- Has HOA: Yes
- Services included: All Facilities, Association Management
- HOA fee: $185 semi-annually
- HOA name: The Ranch Association of Owners Inc
- HOA phone: 214-451-5493
Location
- Region: Murphy
Financial & listing details
- Tax assessed value: $461,670
- Annual tax amount: $6,493
- Date on market: 1/3/2025
- Cumulative days on market: 44 days
- Listing terms: Cash,Conventional,FHA,VA Loan
- Exclusions: Furniture Used During Showings
- Electric utility on property: Yes
Price history
| Date | Event | Price |
|---|---|---|
| 3/14/2025 | Sold | -- |
Source: NTREIS #20807319 Report a problem | ||
| 2/26/2025 | Pending sale | $495,000$238/sqft |
Source: NTREIS #20807319 Report a problem | ||
| 2/16/2025 | Contingent | $495,000$238/sqft |
Source: NTREIS #20807319 Report a problem | ||
| 1/31/2025 | Price change | $495,000-1%$238/sqft |
Source: NTREIS #20807319 Report a problem | ||
| 1/3/2025 | Listed for sale | $500,000-4.8%$240/sqft |
Source: NTREIS #20807319 Report a problem | ||
| 11/14/2024 | Listing removed | $525,000-0.7%$252/sqft |
Source: NTREIS #20722735 Report a problem | ||
| 10/8/2024 | Price change | $528,900-1.9%$254/sqft |
Source: NTREIS #20722735 Report a problem | ||
| 10/1/2024 | Listed for sale | $538,900-0.2%$259/sqft |
Source: NTREIS #20722735 Report a problem | ||
| 9/21/2024 | Listing removed | $539,900$259/sqft |
Source: NTREIS #20722735 Report a problem | ||
| 9/13/2024 | Listed for sale | $539,900+76.5%$259/sqft |
Source: NTREIS #20722735 Report a problem | ||
| 2/12/2020 | Listing removed | $305,900$147/sqft |
Source: J T Oden Realty #14188251 Report a problem | ||
| 1/4/2020 | Pending sale | $305,900$147/sqft |
Source: J T Oden Realty #14188251 Report a problem | ||
| 12/16/2019 | Price change | $305,900-1.3%$147/sqft |
Source: J T Oden Realty #14188251 Report a problem | ||
| 9/26/2019 | Price change | $309,900-1.6%$149/sqft |
Source: J T Oden Realty #14188251 Report a problem | ||
| 9/19/2019 | Listed for sale | $315,000+65.8%$151/sqft |
Source: J T Oden Realty #14188251 Report a problem | ||
| 3/15/2013 | Listing removed | $190,000$91/sqft |
Source: Keller Williams - Bellevue Puget Sound #11744479 Report a problem | ||
| 6/1/2012 | Price change | $190,000-5%$91/sqft |
Source: Keller Williams - McKinney North Collin County #11744479 Report a problem | ||
| 5/17/2012 | Price change | $200,000-3.6%$96/sqft |
Source: Keller Williams - McKinney North Collin County #11744479 Report a problem | ||
| 4/19/2012 | Price change | $207,500-0.7%$100/sqft |
Source: Keller Williams - McKinney North Collin County #11744479 Report a problem | ||
| 3/29/2012 | Listed for sale | $209,000$100/sqft |
Source: Keller Williams N Collin Cty #11744479 Report a problem | ||
Public tax history
| Year | Property taxes | Tax assessment |
|---|---|---|
| 2025 | $3,040 -23% | $424,408 +10% |
| 2024 | $3,947 +0.3% | $385,825 +10% |
| 2023 | $3,936 -29.6% | $350,750 +10% |
| 2022 | $5,589 +1.1% | $318,864 +10% |
| 2021 | $5,528 -10.9% | $289,876 -0.6% |
| 2020 | $6,207 -0.4% | $291,564 +0.4% |
| 2019 | $6,233 -2% | $290,334 +2.2% |
| 2018 | $6,358 +17.4% | $284,189 +6.5% |
| 2017 | $5,414 | $266,946 +8.5% |
| 2016 | $5,414 +15.2% | $246,010 +9.7% |
| 2015 | $4,699 | $224,205 +13.1% |
| 2014 | $4,699 | $198,164 +6.3% |
| 2013 | -- | $186,372 +11.9% |
| 2012 | -- | $166,604 -1% |
| 2011 | -- | $168,312 -3.9% |
| 2010 | -- | $175,111 +0.1% |
| 2009 | -- | $175,000 -2.8% |
| 2008 | -- | $180,000 +10.4% |
| 2007 | -- | $163,109 -5.1% |
| 2006 | -- | $171,812 +2.3% |
| 2005 | -- | $167,891 |
Find assessor info on the county website
Neighborhood: The Ranch
Nearby homes
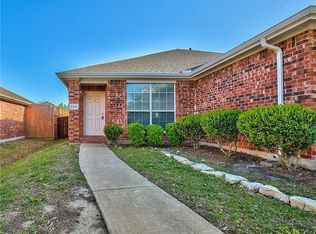
- $349,9003 bd2 ba1.8k sqft546 Seminole Trl, Murphy, TX 75094Off Market
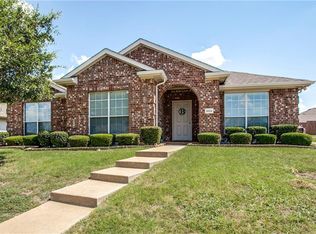
- $371,6003 bd2 ba1.8k sqft554 Seminole Trl, Murphy, TX 75094Off Market
- $367,400-- bd-- ba1.8k sqft549 Wyoming Dr, Murphy, TX 75094Off Market
- $428,4004 bd3 ba2.3k sqft545 Wyoming Dr, Murphy, TX 75094Off Market
- $392,9004 bd2 ba2k sqft553 Wyoming Dr, Murphy, TX 75094Off Market
- $421,0004 bd3 ba2.3k sqft542 Seminole Trl, Murphy, TX 75094Off Market
- $403,8004 bd2 ba2k sqft558 Seminole Trl, Murphy, TX 75094Off Market
- $421,3004 bd2 ba2.1k sqft549 Seminole Trl, Murphy, TX 75094Off Market
Nearby schools
GreatSchools rating
- 10/10Tibbals Elementary SchoolGrades: PK-4Distance: 1.1 mi
- 9/10Raymond B Cooper J High SchoolGrades: 7-8Distance: 2.9 mi
- 9/10Wylie High SchoolGrades: 9-12Distance: 2.6 mi
Schools provided by the listing agent
- Elementary: Tibbals
- High: Wylie
- District: Wylie ISD
Source: NTREIS. This data may not be complete. We recommend contacting the local school district to confirm school assignments for this home.
Get a cash offer in 3 minutes
Find out how much your home could sell for in as little as 3 minutes with a no-obligation cash offer.
Estimated market value
$461,700
Get a cash offer in 3 minutes
Find out how much your home could sell for in as little as 3 minutes with a no-obligation cash offer.
Estimated market value
$461,700
- Texas
- Collin County
- Murphy
- 75094
- The Ranch
- 550 Seminole Trl
