Skip main navigation
Sold for $650,000
  • $650,000

    550 Sheffield Pln, Sheffield, MA 01257

    3beds
    2,479sqft
    Single Family Residence
    Built in 1740
    0.71 Acres Lot
    $685,200 Zestimate®
    $262/sqft
    $3,386 Estimated rent

    Home value

    $685,200

    $603,000 - $774,000

    $3,386/mo

    Zestimate® history
    Loading
    Loading...

    Owner options

    List your home for rent

    $3,386/mo

    Rent Zestimate®

    Find your next renter with Zillow Rental Manager. Plus, with online applications, you can quickly screen prospective tenants – for free.

    Learn more

    $3,386/mo

    Rent Zestimate®

    Refinance and save

    $4,122/mo

    Est. payment

    Refinancing to a lower rate could help reduce your monthly payments and save thousands over the life of the loan.

    See today's rates

    $4,122/mo

    Est. payment

    Explore your selling options

    Work with a Zillow partner agent

    Leverage their expertise and Zillow's premium Showcase listings to get your home seen by more buyers.

    Get started

    List with your own agent

    Get your home in front of millions of buyers by listing it on Zillow.

    Learn how to do it

    Sell it yourself

    Take full control of how buyers see your home on Zillow by listing For Sale by Owner (FSBO).

    List your home

    What's special

    Wood-burning fireplaceWideboard chestnut floorsGorgeous original details
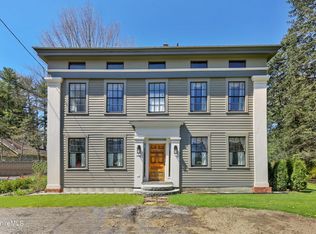
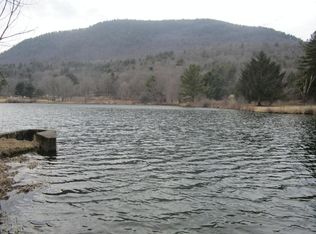
    SPLENDID HISTORIC GREEK REVIVAL with lovely protected views of hills and farmland. Built in 1740 by the First Congregational Minister, Reverend Jonathan Hubbard. Added onto in 1810, this home is on the National Register of Historic Places. The front door leads to large foyer, with a den off the entry. The dining room has gorgeous original details, including wideboard Chestnut floors, paneling, and mantel above the wood-burning fireplace. The formal living room also has a wood-burning fireplace. The first floor also has a kitchen, full bath, laundry room, and two bonus rooms with many potential uses. Upstairs, are three bedrooms and an office which share a full bath. The property is beautifully landscaped and comprises two lots. Two car garage.

    Zillow last checked:

    Listing updated:

    Listed by:

    Tom Lynch 917-513-6543,

    BERKSHIRE PROPERTY AGENTS, LLC

    Bought with:

    Tom Lynch, 9058361

    COMPASS MASSACHUSETTS , LLC GB

    Source: BCMLS,MLS#: 244248MLS Logo

    Facts & features

    Interior

    Bedrooms & bathrooms
    • Bedrooms: 3
    • Bathrooms: 2
    • Full bathrooms: 2
    Bedroom 1
    • Level: Second
    Bedroom 2
    • Level: Second
    Bedroom 3
    • Description: private staircase
    • Level: Second
    Full bathroom
    • Level: First
    Full bathroom
    • Level: Second
    Bonus room
    • Description: may not be insulated, electric heat
    • Level: First
    Bonus room
    • Description: may not be insulated, electric heat
    • Level: First
    Den
    • Level: First
    Dining room
    • Description: with wood-burning fireplace
    • Level: First
    Foyer
    • Level: First
    Kitchen
    • Level: First
    Laundry
    • Level: First
    Living room
    • Description: with wood-burning fireplace
    • Level: First
    Office
    • Description: could be small bedroom
    • Level: Second
    Other
    • Description: Enclosed porch/garden shed
    • Level: First
    Heating
    • Oil, Wood, Electric, Boiler, Hot Water, Fireplace(s)
    Cooling
    • Electric
    Appliances
    • Included: Cooktop, Dryer, Range, Refrigerator, Washer
    Features
    • Cedar Closet(s), Vaulted Ceiling(s), Walk-In Closet(s)
    • Flooring: Ceramic Tile, Wood
    • Windows: Skylight(s)
    • Basement: Unfinished,Interior Entry,Bulk head
    • Has fireplace: Yes
    Interior area
    • Total structure area: 2,479
    • Total interior livable area: 2,479 sqft

    Property

    Parking
    • Total spaces: 2
    • Parking features: Garaged & Off-Street
    • Garage spaces: 2
    • Details: Garaged & Off-Street
    Accessibility
    • Accessibility features: Accessible Full Bath
    Features
    • Patio & porch: Porch
    • Exterior features: Mature Landscaping, Landscaped
    • Fencing: Partial
    • Has view: Yes
    • View description: Scenic, Pasture, Hill/Mountain, Distant
    Lot
    • Size: 0.71 Acres
    • Features: Adj to Protected Ld
    Details
    • Zoning description: Other

    Construction

    Type & style
    • Home type: SingleFamily
    • Architectural style: Greek Revival,Historic,Colonial
    • Property subtype: Single Family Residence
    Materials
    • Roof: Asphalt Shingles,Membrane
    Condition
    • Certified Historic
    • Year built: 1740

    Utilities & green energy

    • Electric: Other, 200 Amp
    • Sewer: Private Sewer
    • Water: Other, Public, Private
    • Utilities for property: Cable Available

    Community & neighborhood

    Security
    • Security features: Alarm System
    Location
    • Region: Sheffield

    Price history

    DateEventPrice
    12/13/2024Sold$650,000-3.7%$262/sqft
    Source: BCMLS #244248 Report a problem
    11/21/2024Pending sale$675,000$272/sqft
    Source: BCMLS #244248 Report a problem
    8/20/2024Listed for sale$675,000$272/sqft
    Source: BCMLS #244248 Report a problem

    Public tax history

    Tax history is unavailable.

    Neighborhood: 01257

    Nearby schools

    GreatSchools rating
    Schools provided by the listing agent
    • Elementary: Undermountain
    • Middle: Mount Everett
    • High: Mount Everett

    Source: BCMLS. This data may not be complete. We recommend contacting the local school district to confirm school assignments for this home.

    Get pre-qualified for a loan
    At Zillow Home Loans, we can pre-qualify you in as little as 5 minutes with no impact to your credit score.

    An equal housing lender. NMLS #10287.