Welcome home to this slice of heaven in the country! This is a sweet ranch with 3 bedrooms and 2 full baths in a wonderful rustic setting. The living area supplies ample space for the whole family. This site built home is in excellent condition and has a brand new HVAC (2026), newer decking (2023) and great BIG 30X40 shop (2025). The shop can be used as a detached garage or for all your toys needed to enjoy the great outdoors (see photos). This property provides easy access to Hwy. 441 and the fall line freeway. Call today to secure your easy appointment for a showing.
Pending
$210,000
550 Smith Starley Rd NE, Mc Intyre, GA 31054
3beds
1,326sqft
Single Family Residence
Built in 2005
0.5 Acres Lot
$206,600 Zestimate®
$158/sqft
$-- HOA
What's special
Wonderful rustic setting
- 61 days
- 58
- 4
Zillow last checked:
Listing updated:
Listed by:
Susan F Lebendiger 4784544170,
Robert Binion Real Estate
Source: GAMLS,MLS#: 10806239
Facts & features
Interior
Bedrooms & bathrooms
- Bedrooms: 3
- Bathrooms: 2
- Full bathrooms: 2
- Main level bathrooms: 2
- Main level bedrooms: 3
Rooms
- Room types: Family Room, Laundry
Kitchen
- Features: Breakfast Area
Heating
- Central, Electric, Heat Pump
Cooling
- Ceiling Fan(s), Central Air, Electric, Heat Pump
Appliances
- Included: Dishwasher, Dryer, Electric Water Heater, Oven/Range (Combo), Refrigerator, Stainless Steel Appliance(s), Washer
- Laundry: Laundry Closet
Features
- Double Vanity, High Ceilings, Master On Main Level, Separate Shower, Soaking Tub, Split Bedroom Plan, Walk-In Closet(s)
- Flooring: Laminate, Vinyl
- Windows: Window Treatments
- Basement: None
- Has fireplace: No
Interior area
- Total structure area: 1,326
- Total interior livable area: 1,326 sqft
- Finished area above ground: 1,326
- Finished area below ground: 0
Property
Parking
- Total spaces: 2
- Parking features: Kitchen Level, Parking Pad
- Has garage: Yes
- Has uncovered spaces: Yes
Features
- Levels: One
- Stories: 1
- Patio & porch: Deck, Porch
Lot
- Size: 0.5 Acres
- Features: Open Lot
- Residential vegetation: Grassed
Details
- Additional structures: Garage(s), Kennel/Dog Run, Shed(s), Workshop
- Parcel number: 071 010A
Construction
Type & style
- Home type: SingleFamily
- Architectural style: Ranch
- Property subtype: Single Family Residence
Materials
- Vinyl Siding
- Foundation: Slab
- Roof: Metal
Condition
- Resale
- New construction: No
- Year built: 2005
Utilities & green energy
- Sewer: Septic Tank
- Water: Public
- Utilities for property: Electricity Available, Water Available
Community & HOA
Community
- Features: None
- Subdivision: None
HOA
- Has HOA: No
- Services included: None
Location
- Region: Mc Intyre
Financial & listing details
- Price per square foot: $158/sqft
- Annual tax amount: $1,618
- Date on market: 7/15/2026
- Cumulative days on market: 61 days
- Listing agreement: Exclusive Right To Sell
- Listing terms: Cash,Conventional,FHA,Other,USDA Loan,VA Loan
- Electric utility on property: Yes
Estimated market value
$206,600
$196,000 - $217,000
$1,335/mo
Price history
| Date | Event | Price |
|---|---|---|
| 9/2/2026 | Pending sale | $210,000$158/sqft |
Source:  GAMLS #10806239 Report a problem GAMLS #10806239 Report a problem | ||
| 7/15/2026 | Listed for sale | $210,000$158/sqft |
Source: GAMLS #10806239 Report a problem | ||
Public tax history
Tax history is unavailable.
Monthly payment
Est. payment
Payment breakdown
Explore the cost of this home by adjusting the details. Changes won't be saved.Climate risks
Neighborhood: 31054
Nearby schools
Schools provided by the listing agent
- Elementary: Wilkinson
- Middle: Wilkinson
- High: Wilkinson
Source: GAMLS. This data may not be complete. We recommend contacting the local school district to confirm school assignments for this home.
Similar homes
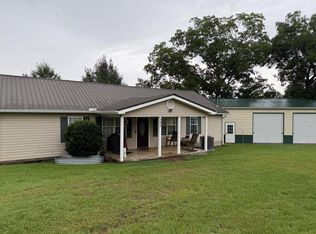
- $--3 bd2 ba1.5k sqft10475 Ga Highway 57, Mc Intyre, GA 31054AuctionAuction.com 2
- $225,0003 bd2 ba1.4k sqft156 Vinson Rd, Mc Intyre, GA 31054For Sale
 MLS ID #57152, Carla Bentley. Milledgeville MLS
 - $--3 bd2 ba1.5k sqft100 Ayden Cir SE, Milledgeville, GA 31061Auction
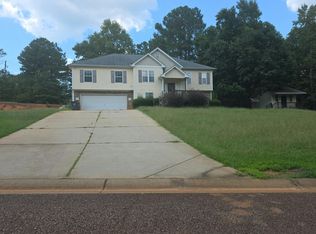 Auction.com 2
 - $196,0003 bd2 ba1.2k sqft191 Mount Pleasant Church Rd, Gordon, GA 31031Active

 MLS ID #10833219, Tanya Pickens, Opendoor Brokerage. GAMLS
 - $239,0003 bd2 ba1.3k sqft104 Sioux Cir, Gordon, GA 31031ActiveMLS ID #10833139, Machelle Morton, Southern Premier Homes & Land. GAMLS
- $239,9003 bd2 ba1.6k sqft135 Woodland Dr, Gordon, GA 31031ActiveMLS ID #10842677, Tracy Neal, Lakeside Realty Company. GAMLS
- $193,0004 bd2 ba1.6k sqft126 Brookwood Dr, Irwinton, GA 31042ActiveMLS ID #10715635, Justin Hadden, Fickling Lake Country,LLC. GAMLS
- $179,9003 bd2 ba1.4k sqft303 Nelson Rd NW, Milledgeville, GA 31061ActiveMLS ID #10840389, Christopher J Lawrence, Lawrence Realty Group Georgia. GAMLS
- $227,0003 bd2 ba1.4k sqft100 Old Mill Trl, Milledgeville, GA 31061ActiveMLS ID #10824037, Adam Shields, Fickling Lake Country,LLC. GAMLS
- $227,9993 bd3 ba1.7k sqft765 Stembridge Rd SE, Milledgeville, GA 31061ActiveMLS ID #10823112, Cierra Williams, Southern Classic Realtors. GAMLS
- $159,9003 bd2 ba1.3k sqft170 Lakeshore Dr S, Ivey, GA 31031ActiveMLS ID #10841761, Jodi Boone, Southern Classic Realtors. GAMLS
- $209,0003 bd2 ba1.7k sqft171 Hudson Dr NE, Milledgeville, GA 31061ActiveMLS ID #10713886, Kimberli Hynes, Southern Classic Realtors. GAMLS
- $229,9002 bd2 ba1.3k sqft203 Main St, Toomsboro, GA 31090ActiveMLS ID #10796789, Carla E Bentley, Fickling Lake Country,LLC. GAMLS
- $199,9003 bd2 ba1.7k sqft121 Pine Lane Dr NW, Milledgeville, GA 31061ActiveMLS ID #10822461, Michelle Kent, Drake Realty Lake Area. GAMLS
- $239,0003 bd2 ba1.6k sqft226 Lake Laurel Rd NE, Milledgeville, GA 31061ActiveMLS ID #10717784, Kimberli Hynes, Southern Classic Realtors. GAMLS
- $219,0003 bd3 ba1.4k sqft152 Allen Memorial Dr SW, Milledgeville, GA 31061ActiveMLS ID #10630223, Jeffrey Harrington, Lake Water Living Realty. GAMLS
