Skip main navigation
Closed
  • $750,000

    550 Snapdragon Ln Lot 872, Hendersonville, TN 37075

    4beds
    3,168sqft
    Single Family Residence, Residential
    Built in 2025
    0.25 Acres Lot
    $745,800 Zestimate®
    $237/sqft
    $3,502 Estimated rent

    Home value

    $745,800

    $701,000 - $798,000

    $3,502/mo

    Zestimate® history
    Loading
    Loading...

    Owner options

    List your home for rent

    $3,502/mo

    Rent Zestimate®

    Find your next renter with Zillow Rental Manager. Plus, with online applications, you can quickly screen prospective tenants – for free.

    Learn more

    $3,502/mo

    Rent Zestimate®

    Refinance and save

    $4,483/mo

    Est. payment

    Refinancing to a lower rate could help reduce your monthly payments and save thousands over the life of the loan.

    See today's rates

    $4,483/mo

    Est. payment

    Explore your selling options

    Work with a Zillow partner agent

    Leverage their expertise and Zillow's premium Showcase listings to get your home seen by more buyers.

    Get started

    List with your own agent

    Get your home in front of millions of buyers by listing it on Zillow.

    Learn how to do it

    Sell it yourself

    Take full control of how buyers see your home on Zillow by listing For Sale by Owner (FSBO).

    List your home

    What's special

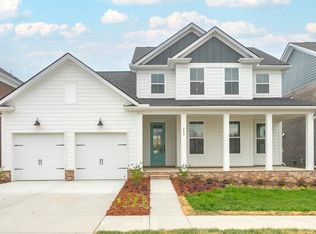

    Amazing price on this beautiful new "Riverview" home!!! Discover your dream home in one of the area's most sought-after neighborhoods - Durham Farms! This beautifully designed "Riverview" home combines luxury and convenience with a thoughtfully crafted layout perfect for modern living. Designed for the home chef, this gourmet Kitchen boasts high-end built in appliances, "Quill-colored" cabinetry with soft close doors and roll out trays, quartz countertops, under cabinet lighting and a large center island! The formal Dining Room is perfect for hosting dinner parties and family gatherings! A pass-through is included from the Dining Room to the Kitchen, with a Butler's Pantry. The Great Room includes a gas fireplace, perfect for relaxing after a long day's work. Retreat to your spacious 1st floor Owner's Suite featuring a spa-like bath that includes separate vanities with quartz countertops, a free-standing tub, tiled walk-in shower and large walk-in closet. We have included a 1st floor Home Office with French doors, providing a quiet and functional workspace ideal for remote work or study. A 26' x 10' rear patio is included with this home, of which 12' x 10' is covered. This is the perfect space to enjoy time outdoors! 3 Bedrooms are located on the 2nd floor, all with walk-in closets! The 2nd floor Game Room is perfect for a home theater and game room. Durham Farms is a vibrant community offering a resort-style pool, playground, fitness center, dog park and miles of walking trails. An on-site lifestyle director is part of the community and there to create innovative events and programming for all residents to enjoy. This home offers the perfect combination of elegance and practicality combined with an unbelievable community atmosphere so hurry in to make this home yours!

    Zillow last checked:

    Listing updated:

    Listed by:

    Libby Perry 630-624-1841,

    Pulte Homes Tennessee

    Bought with:

    Viyaleta Tooley, 367214

    Compass RE

    Source: RealTracs MLS as distributed by MLS GRID,MLS#: 2807867MLS Logo

    Facts & features

    Interior

    Bedrooms & bathrooms
    • Bedrooms: 4
    • Bathrooms: 4
    • Full bathrooms: 3
    • 1/2 bathrooms: 1
    • Main level bedrooms: 1
    Heating
    • Central
    Cooling
    • Central Air
    Appliances
    • Included: Built-In Electric Oven, Cooktop, Dishwasher, Disposal, Microwave, Stainless Steel Appliance(s)
    • Laundry: Electric Dryer Hookup, Washer Hookup
    Features
    • Entrance Foyer, Extra Closets, Open Floorplan, Pantry, Smart Thermostat, Walk-In Closet(s), Kitchen Island
    • Flooring: Carpet, Laminate, Tile
    • Basement: None
    • Number of fireplaces: 1
    • Fireplace features: Gas, Great Room
    Interior area
    • Total structure area: 3,168
    • Total interior livable area: 3,168 sqft
    • Finished area above ground: 3,168

    Property

    Parking
    • Total spaces: 4
    • Parking features: Garage Door Opener, Garage Faces Front, Concrete, Driveway
    • Attached garage spaces: 2
    • Uncovered spaces: 2
    Features
    • Levels: Two
    • Stories: 2
    • Patio & porch: Patio, Covered, Porch
    • Pool features: Association
    Lot
    • Size: 0.25 Acres
    • Features: Level
    • Topography: Level
    Details
    • Special conditions: Standard

    Construction

    Type & style
    • Home type: SingleFamily
    • Property subtype: Single Family Residence, Residential
    Materials
    • Brick, Fiber Cement
    • Roof: Shingle
    Condition
    • New construction: Yes
    • Year built: 2025

    Utilities & green energy

    • Sewer: Public Sewer
    • Water: Public
    • Utilities for property: Water Available

    Community & HOA

    Community
    • Security: Carbon Monoxide Detector(s), Smoke Detector(s)
    • Subdivision: Durham Farms
    HOA
    • Has HOA: Yes
    • Amenities included: Clubhouse, Fitness Center, Park, Playground, Pool, Trail(s)
    • Services included: Recreation Facilities
    • HOA fee: $108 monthly
    • Second HOA fee: $324 one time
    Location
    • Region: Hendersonville

    Financial & listing details

    • Price per square foot: $237/sqft
    • Annual tax amount: $4,019
    • Date on market: 3/23/2025
    • Date available: 07/31/2025

    Price history

    DateEventPrice
    8/18/2025Sold$750,000-6.2%$237/sqft
    Source: RealTracs MLS as distributed by MLS GRID #2807867 Report a problem
    4/16/2025Pending sale$799,990$253/sqft
    Source: RealTracs MLS as distributed by MLS GRID #2807867 Report a problem
    3/23/2025Listed for sale$799,990$253/sqft
    Source: RealTracs MLS as distributed by MLS GRID #2807867 Report a problem

    Public tax history

    Tax history is unavailable.

    Neighborhood: 37075

    Nearby schools

    GreatSchools rating
    Schools provided by the listing agent
    • Elementary: Dr. William Burrus Elementary at Drakes Creek
    • Middle: Knox Doss Middle School at Drakes Creek
    • High: Beech Sr High School

    Source: RealTracs MLS as distributed by MLS GRID. This data may not be complete. We recommend contacting the local school district to confirm school assignments for this home.

    Get a cash offer in 3 minutes
    Find out how much your home could sell for in as little as 3 minutes with a no-obligation cash offer.
    Estimated market value
    $745,800
    Get a cash offer in 3 minutes
    Find out how much your home could sell for in as little as 3 minutes with a no-obligation cash offer.
    Estimated market value
    $745,800