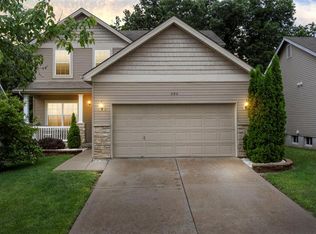
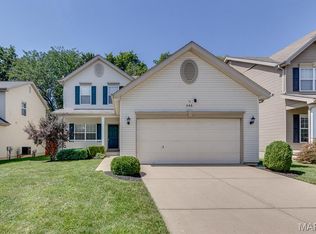
This 1.5 Story Model by McBride and Son Homes is ready for you to call home now. Backing to wooded common ground this home features: 9Ft Ceilings on the First Floor, Optional Kitchen Plan, 3 bedroom plus a loft (Loft can be converted to the 4th bedroom if needed), Upgraded 42 Inch Tall Kitchen Wall Cabinets, Double Bowls in Master Bath, Pre-Wire for Ceiling Fans in Master Bedroom and Great Room, Oakwood Railing On Stairs, Optional Loft with Half Wall, Black Whirlpool Appliances, Countertop Exte
This property is not currently displayed as for sale or rent on Zillow. This may be different from what's on other websites or public sources.