Skip main navigation
For sale
  • Price cut: $20K (8/21)
    $578,000

    550 Summer Ln, Richmond, CA 94806

    3beds
    1,628sqft
    : 
    $4,083/mo
    Get pre-qualified
    Residential, Townhouse
    Built in 2005
    1,125 Square Feet Lot
    $573,300 Zestimate®
    $355/sqft
    $190/mo HOA

    What's special

    Open-concept kitchenAmple cabinetrySpacious primary bedroom suiteAbundant counter space
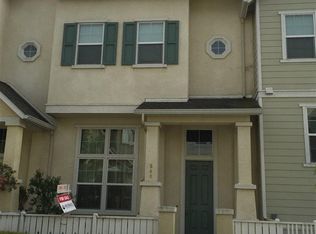
    Spacious 3-bedroom, 2.5-bath townhouse, nestled in Richmond Hilltop District. The upper level features a spacious primary bedroom suite along with two additional bedrooms and a full bathroom. The main level offers an open-concept kitchen with abundant counter space, ample cabinetry, and a breakfast nook for casual dining. The kitchen flows seamlessly into the family room, creating the perfect space for everyday living and entertaining. This unique floor plan includes an additional space in the interior garage, ideal for a home gym, workshop, office, or extra storage. The home is conveniently located near shopping plazas, Making Waves Academy (a tuition-free public charter school), and offers easy access to I-80 for San Francisco and Berkeley, I-580 for Marin County, as well as a short drive to BART and the ferry, making commuting a breeze. It is also just a few minutes' walk to the J bus stop, which provides convenient service to the BART station.
    44 days
    408
    15

    Zillow last checked:

    Listing updated:

    Listed by:

    Benson Tong Lin DRE #01109224 510-776-6322,

    Bay Realty Group

    Source: Bay East AOR,MLS#: 41142589MLS Logo

      Facts & features

      Interior

      Bedrooms & bathrooms
      • Bedrooms: 3
      • Bathrooms: 3
      • Full bathrooms: 2
      • Partial bathrooms: 1
      Rooms
      • Room types: 2 Bedrooms, 3 Bedrooms, Primary Bedrm Suite - 1, Dining Room, Family Room, Workshop, Dining Area, Eat-In Kitchen, Primary Bedroom
      Bathroom
      • Features: Shower Over Tub, Tile, Split Bath, Stall Shower, Closet
      Kitchen
      • Features: Breakfast Bar, Counter - Solid Surface, Stone Counters, Dishwasher, Eat-in Kitchen, Disposal, Gas Range/Cooktop, Range/Oven Free Standing, Refrigerator
      Heating
      • Forced Air, Natural Gas
      Cooling
      • Ceiling Fan(s), No Air Conditioning
      Appliances
      • Included: Dishwasher, Gas Range, Free-Standing Range, Refrigerator, Gas Water Heater
      • Laundry: Laundry Closet, In Unit, Common Area
      Features
      • Breakfast Bar, Counter - Solid Surface
      • Flooring: Laminate, Tile, Carpet
      • Doors: Mirrored Closet Door(s)
      • Windows: Window Coverings
      • Has fireplace: No
      • Fireplace features: None
      Interior area
      • Total structure area: 1,628
      • Total interior livable area: 1,628 sqft

      Property

      Parking
      • Total spaces: 2
      • Parking features: Attached, Workshop in Garage, Garage Faces Rear, Garage Door Opener
      • Garage spaces: 2
      Features
      • Levels: Two,One
      • Stories: 2
      • Patio & porch: Patio, Covered
      • Pool features: None
      Lot
      • Size: 1,125 Square Feet
      • Features: Level
      Details
      • Parcel number: 4056900949
      • Special conditions: Standard

      Construction

      Type & style
      • Home type: Townhouse
      • Architectural style: Traditional
      • Property subtype: Residential, Townhouse
      Materials
      • Vinyl Siding
      • Foundation: Slab
      • Roof: Composition
      Condition
      • Existing
      • New construction: No
      • Year built: 2005

      Utilities & green energy

      • Electric: No Solar
      • Sewer: Public Sewer
      • Water: Public, Meter on Site

      Community & HOA

      Community
      • Subdivision: Hilltop
      HOA
      • Has HOA: Yes
      • Amenities included: Clubhouse, Playground, Picnic Area
      • Services included: Common Area Maint, Management Fee, Reserve Fund
      • HOA fee: $190 monthly
      • HOA name: NOT LISTED
      • HOA phone: 800-428-5588
      Location
      • Region: Richmond

      Financial & listing details

      • Price per square foot: $355/sqft
      • Tax assessed value: $533,863
      • Price range: $578K - $578K
      • Date on market: 7/23/2026
      • Listing agreement: Excl Right
      • Listing terms: Cash,Conventional

        Estimated market value

        $573,300

        $545,000 - $602,000

        $3,668/mo

        Price history

        DateEventPrice
        8/21/2026Price change$578,000-3.3%$355/sqft
        Source: Bay East AOR #41142589 Report a problem
        7/23/2026Listed for sale$598,000+30%$367/sqft
        Source: Bay East AOR #41142589 Report a problem
        3/6/2018Sold$460,000-3.2%$283/sqft
        Source: Public Record Report a problem
        4/2/2007Sold$475,000$292/sqft
        Source: Public Record Report a problem

        Public tax history

        YearProperty taxesTax assessment
        2026-- $533,863 +2%
        2025$8,933 +2.3%$523,396 +2%
        2024$8,730 +2.2%$513,134 +2%
        2023$8,543 +1.5%$503,074 +2%
        2022$8,418 +0.6%$493,211 +2%
        2021$8,367 +4.1%$483,541 +1%
        2020$8,038 +1.5%$478,584 +2%
        2019$7,915 +3.8%$469,200 +2%
        2018$7,628 +7.3%$460,000 +6.1%
        2017$7,108 -0.2%$433,500 +0.2%
        2016$7,118 +30.7%$432,500 +16.1%
        2015$5,445 $372,500 +20%
        2014$5,445 $310,500 +29.9%
        2013-- $239,000 -0.4%
        2012-- $240,000 +5.7%
        2011-- $227,000 -19.4%
        2010-- $281,500 -0.7%
        2009-- $283,500 -31.9%
        2008-- $416,000 +6.4%
        2007-- $390,974 +244.3%
        2006-- $113,545
        Find assessor info on the county website

        Monthly payment

        Est. payment

        Payment breakdown

        Explore the cost of this home by adjusting the details. Changes won't be saved.
        All calculations are estimates and provided by Zillow, Inc. for informational purposes only. Actual amounts may vary.
        HOA fees may include property taxes on listings classified as Co-Ops. Contact the listing agent and/or owner for fee details.
        See how much you could borrow to make a competitive offer.

        Climate risks

        Neighborhood: Hilltop District

        Getting around

        49 / 100
        Car-Dependent
        46 / 100
        Some Transit
        28 / 100
        Somewhat Bikeable

        Nearby schools

        GreatSchools rating
        Schools provided by the listing agent
        • District: West Contra Costa (510) -231-1100

        Source: Bay East AOR. This data may not be complete. We recommend contacting the local school district to confirm school assignments for this home.

        A local agent can set up tours, give advice and negotiate with sellers.

        Browse local experts
            • Local buyer's agents are ready to help