Nestled on 3.62 acres in Seneca, this well-maintained custom home offers the perfect balance of privacy, functionality, and everyday comfort. Surrounded by mature trees and open outdoor space, the property provides a peaceful setting while remaining just minutes from Lake Keowee, Stamp Creek Landing, shopping, dining, and everyday conveniences.
Inside, you'll find approximately 2,020 square feet featuring 3 bedrooms, 2.5 bathrooms, and a versatile bonus room that can easily serve as a home office, media room, playroom, or guest space. The open living areas create a comfortable flow for both daily living and entertaining, while large windows bring in abundant natural light and showcase the surrounding property.
The spacious kitchen offers generous cabinet and countertop space and opens seamlessly to the dining and living areas, creating the heart of the home. The primary suite provides a private retreat with an en-suite bath, while the additional bedrooms offer comfortable accommodations for family or guests.
Outside, the property truly shines. In addition to the home, you'll find two detached garages/workshops, providing exceptional flexibility for vehicles, boats, hobbies, storage, or a workshop. The expansive acreage offers room to garden, play, or simply enjoy the peaceful surroundings and wildlife.
Whether you're looking for a full-time residence, extra space for your hobbies, or a private country setting close to Lake Keowee, 550 Sweetwater Club Drive delivers a rare combination of acreage, functionality, and location. Stamp Creek Landing is minutes away for launching your boat. No HOA.
Schedule your private showing today and experience everything this beautiful Seneca property has to offer.
Sold for $665,000
Zillow last checked:
Listing updated:
Bought with:
Aaron Flowe, 127679
Western Upstate Keller William
Source: WUMLS,MLS#: 20304825 Originating MLS: Western Upstate Association of Realtors
Originating MLS: Western Upstate Association of RealtorsPrice history
| Date | Event | Price |
|---|---|---|
| 9/10/2026 | Sold | $665,000$329/sqft |
Source:  WUMLS #20304825 Report a problem WUMLS #20304825 Report a problem | ||
| 8/9/2026 | Contingent | $665,000$329/sqft |
Source: WUMLS #20304825 Report a problem | ||
| 8/8/2026 | Listed for sale | $665,000$329/sqft |
Source: WUMLS #20304825 Report a problem | ||
Nearby homes
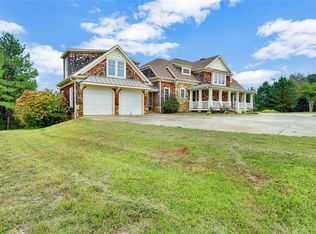
- $1,028,2004 bd4 ba3.7k sqft599 Sweetwater Club Dr, Seneca, SC 29672Off Market
- $848,1004 bd4 ba-- sqft572 Sweetwater Club Dr, Seneca, SC 29672Off Market
- $837,1005 bd6 ba5k sqft125 Sweetwater View Rd, Seneca, SC 29672Off Market
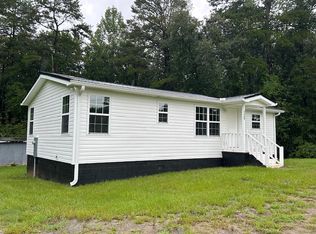
- $250,8003 bd2 ba1.1k sqft529 Stamp Creek Landing Rd, Seneca, SC 29672Off Market
Get a cash offer in 3 minutes
Find out how much your home could sell for in as little as 3 minutes with a no-obligation cash offer.
Estimated market value
$664,000
