Beautiful home surrounded by two spacious acres! Located in Tanya Lynn Estates, one of Marion County's most desirable subdivisions. Just 8 min downtown Jasper Town Square. First time on the market since this custom home was built. On the main level, the gorgeous hardwood floors, and tall ceilings give the family room a grand appearance, while the natural light throughout and gas fireplace with built-ins make it a cozy retreat. The kitchen breakfast nook and family room open up to the back deck, overlooking the backyard. Formal dining room and study add to the spacious layout. The master bedroom with en suite and large walk-in closet are on the main level private wing of the home. Upstairs there are 3 bedrooms, walk-in closets and two full bathrooms. Almost 1900SF fully finished basement mother-in-law suite that has tons of natural light and includes one bedroom with windows and an additional bedroom space that could easily accommodate the need for 6 total bedrooms, living room, full kitchen, dining area, large pantry and bathroom. Additional approx. 200 SF utility/exercise room for storage. Walk out of the basement to the beauty of nature at your back door. The basement has a chair lift making it easily accessible from the main level of the home. There's an utility garage on the basement level, perfect for storing yard tools or lawn equipment and room in the unfinished area of the basement for a workshop. This home offers so many great features, and has storage galore. Schedule your appointment for a private tour today. Buyer to verify school zone, sq ft, and any other information buyer deems important.
Sold for $630,000
$630,000
550 Tanya Dr, Whitwell, TN 37397
5beds
4,911sqft
Single Family Residence
Built in 2000
2 Acres Lot
$638,000 Zestimate®
$128/sqft
$4,526 Estimated rent
Home value
$638,000
Estimated sales range
Not available
$4,526/mo
Zestimate® history
Owner options
List your home for rent
$4,526/mo
Rent Zestimate®
Find your next renter with Zillow Rental Manager. Plus, with online applications, you can quickly screen prospective tenants – for free.
$4,526/mo
Rent Zestimate®
Refinance and save
$3,660/mo
Est. payment
Refinancing to a lower rate could help reduce your monthly payments and save thousands over the life of the loan.
$3,660/mo
Est. payment
Explore your selling options
Work with a Zillow partner agent
Leverage their expertise and Zillow's premium Showcase listings to get your home seen by more buyers.
Get startedList with your own agent
Get your home in front of millions of buyers by listing it on Zillow.
Learn how to do itSell it yourself
Take full control of how buyers see your home on Zillow by listing For Sale by Owner (FSBO).
List your homeWhat's special
Large walk-in closetFull kitchenTons of natural lightWalk-in closetsKitchen breakfast nookLarge pantryTall ceilings
Zillow last checked:
Listing updated:
Listed by:
Melinda Roddy 423-802-4435,
United Real Estate Experts
Bought with:
Travis S Shipley, 319640
Blue Key Properties LLC
Source: Greater Chattanooga Realtors,MLS#: 1508821
Facts & features
Interior
Bedrooms & bathrooms
- Bedrooms: 5
- Bathrooms: 5
- Full bathrooms: 4
- 1/2 bathrooms: 1
Primary bedroom
- Level: First
Bedroom
- Level: Second
Bedroom
- Level: Second
Bedroom
- Level: Second
Bedroom
- Level: Basement
Primary bathroom
- Level: First
Bathroom
- Description: Half Bathroom
- Level: First
Bathroom
- Level: Second
Bathroom
- Level: Second
Bathroom
- Level: Basement
Bonus room
- Level: Basement
Dining room
- Description: Formal Dining Room
- Level: First
Dining room
- Description: Breakfast nook on basement
- Level: Basement
Family room
- Level: First
Kitchen
- Level: First
Kitchen
- Description: Full Second Kitchen in the basement
- Level: Basement
Laundry
- Level: First
Living room
- Level: Basement
Office
- Description: Office or Study
- Level: First
Other
- Description: Unfinished storage room/Exercise Room
- Level: Basement
Other
- Description: Pantry in basement
- Level: Basement
Other
- Level: Basement
Heating
- Central
Cooling
- Central Air, Multi Units
Appliances
- Included: Cooktop, Disposal, Double Oven, Free-Standing Range, Microwave, Stainless Steel Appliance(s), Water Heater
- Laundry: Laundry Room, Main Level
Features
- Bookcases, Ceiling Fan(s), Double Vanity, High Ceilings, High Speed Internet, In-Law Floorplan, Kitchen Island, Open Floorplan, Pantry, Primary Downstairs, Recessed Lighting, Storage, Vaulted Ceiling(s), Walk-In Closet(s), En Suite, Breakfast Nook, Separate Dining Room, Connected Shared Bathroom
- Flooring: Hardwood, Tile
- Basement: Finished,Full
- Number of fireplaces: 1
- Fireplace features: Gas Log, Living Room, Propane
Interior area
- Total structure area: 4,911
- Total interior livable area: 4,911 sqft
- Finished area above ground: 3,085
- Finished area below ground: 1,826
Property
Parking
- Total spaces: 2
- Parking features: Driveway, Garage, Off Street, Workshop in Garage
- Attached garage spaces: 2
Accessibility
- Accessibility features: Stair Lift
Features
- Patio & porch: Covered, Deck, Front Porch, Porch, Porch - Covered
- Exterior features: Private Yard
Lot
- Size: 2 Acres
- Dimensions: 353 x 231 x 438 x 179
- Features: Corner Lot, Private
Details
- Parcel number: 097 036.74
- Other equipment: Dehumidifier
Construction
Type & style
- Home type: SingleFamily
- Property subtype: Single Family Residence
Materials
- Brick
- Foundation: Block
- Roof: Shingle
Condition
- New construction: No
- Year built: 2000
Details
- Warranty included: Yes
Utilities & green energy
- Sewer: Septic Tank
- Water: Public
- Utilities for property: Cable Connected, Electricity Connected, Propane, Water Connected
Community & HOA
Community
- Security: Fire Alarm
- Subdivision: Tanya Lynn Ests
HOA
- Has HOA: No
Location
- Region: Whitwell
Financial & listing details
- Price per square foot: $128/sqft
- Tax assessed value: $400,500
- Annual tax amount: $1,762
- Date on market: 5/23/2025
- Listing terms: Cash,Conventional,VA Loan
- Road surface type: Paved
Price history
| Date | Event | Price |
|---|---|---|
| 10/2/2025 | Sold | $630,000-2.9%$128/sqft |
Source: Greater Chattanooga Realtors #1508821 Report a problem | ||
| 9/5/2025 | Contingent | $649,000$132/sqft |
Source: Greater Chattanooga Realtors #1508821 Report a problem | ||
| 8/1/2025 | Price change | $649,000-5.8%$132/sqft |
Source: Greater Chattanooga Realtors #1508821 Report a problem | ||
| 6/9/2025 | Price change | $689,000-1.4%$140/sqft |
Source: Greater Chattanooga Realtors #1508821 Report a problem | ||
| 5/16/2025 | Listed for sale | $699,000-4.9%$142/sqft |
Source:  RealTracs MLS as distributed by MLS GRID #2886390 Report a problem RealTracs MLS as distributed by MLS GRID #2886390 Report a problem | ||
| 5/14/2025 | Listing removed | $735,000$150/sqft |
Source: Greater Chattanooga Realtors #1508821 Report a problem | ||
| 4/11/2025 | Price change | $735,000-1.9%$150/sqft |
Source: Greater Chattanooga Realtors #1508821 Report a problem | ||
| 3/10/2025 | Listed for sale | $749,000+320.8%$153/sqft |
Source: Greater Chattanooga Realtors #1508821 Report a problem | ||
| 5/10/2000 | Sold | $178,000$36/sqft |
Source: Public Record Report a problem | ||
Public tax history
| Year | Property taxes | Tax assessment |
|---|---|---|
| 2025 | $1,763 | $100,125 |
| 2024 | $1,763 | $100,125 |
| 2023 | $1,763 | $100,125 |
| 2022 | $1,763 | $100,125 |
| 2021 | -- | $100,125 +17.8% |
| 2020 | $1,844 | $85,025 |
| 2019 | $1,844 | $85,025 |
| 2018 | $1,844 0% | $85,025 |
| 2017 | $1,844 | $85,025 |
| 2016 | $1,844 +2.6% | $85,025 |
| 2015 | $1,797 | $85,025 +2.6% |
| 2014 | $1,797 | $82,885 |
| 2013 | $1,797 -0.1% | $82,885 |
| 2012 | $1,799 +0.1% | $82,885 |
| 2011 | $1,797 | $82,885 |
| 2010 | -- | $82,885 |
| 2009 | -- | $82,885 +6.8% |
| 2008 | $1,436 | $77,597 |
| 2007 | $1,436 +4.5% | $77,597 +17.5% |
| 2006 | $1,374 | $66,034 |
| 2005 | $1,374 | $66,034 |
| 2004 | $1,374 -4.9% | $66,034 +3.7% |
| 2002 | $1,445 | $63,653 |
| 2001 | -- | $63,653 -70.4% |
| 2000 | -- | $215,224 |
Find assessor info on the county website
Neighborhood: 37397
Nearby homes
- $38,7002 AcresTanya Dr, Whitwell, TN 37397Off Market
- $34,5001.2 Acres44 Tanya Dr, Whitwell, TN 37397Sold
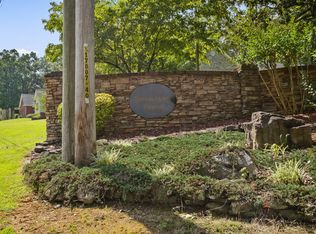
- $34,5001.2 AcresLOT 44 Tanya Dr, Whitwell, TN 37397Sold

- $24,000-- bd-- ba-- sqftTanya Dr, Whitwell, TN 37397Off Market
- $461,1003 bd3 ba2.4k sqft120 Candace Dr, Whitwell, TN 37397Off Market
- $806,500-- bd2 ba3.5k sqft655 Tanya Dr, Whitwell, TN 37397Off Market
- $845,400-- bd3 ba3.5k sqft695 Tanya Dr, Whitwell, TN 37397Off Market
- $619,600-- bd2 ba2.8k sqft190 Candace Dr, Whitwell, TN 37397Off Market
Nearby schools
GreatSchools rating
- 5/10Jasper Elementary SchoolGrades: PK-4Distance: 3.6 mi
- 6/10Jasper Middle SchoolGrades: 5-8Distance: 4.5 mi
- 5/10Marion County High SchoolGrades: 9-12Distance: 3.8 mi
Schools provided by the listing agent
- Elementary: Jasper Elementary
- Middle: Jasper Middle
- High: Marion County High
Source: Greater Chattanooga Realtors. This data may not be complete. We recommend contacting the local school district to confirm school assignments for this home.


Get pre-qualified for a loan
At Zillow Home Loans, we can pre-qualify you in as little as 5 minutes with no impact to your credit score.An equal housing lender. NMLS #10287.
- Tennessee
- Marion County
- Whitwell
- 37397
- 550 Tanya Dr
Nearby cities
Nearby neighborhoods
Nearby zip codes
Other Whitwell Topics
