Skip main navigation
Active
  • Price cut: $11K (5/16)
    $314,000

    550 Thistle Ln, Maxwell, TX 78656

    5beds
    2,609sqft
    : 
    Loading
    Get pre-qualified
    Single Family Residence
    Built in 2024
    4,791 Square Feet Lot
    $304,900 Zestimate®
    $120/sqft
    $35/mo HOA

    What's special

    Peaceful country laneSolid cabinetry
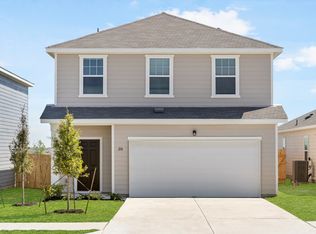
    Some homes immediately feel like they fit the life you want to live — and 550 Thistle Ln is one of those rare finds. Set on a peaceful country lane in Maxwell, this home offers the space, comfort, and Texas charm buyers love, all while keeping you close to San Marcos, Lockhart, and Luling. Seller will offer a rate BUYDOWN if the buyer is intersted. Step inside and you’re welcomed by an open-concept living and dining area filled with natural light. It’s the kind of layout that makes everyday living easier and gatherings more enjoyable. The kitchen is designed for real use — plenty of counter space, solid cabinetry, and a setup that keeps you connected whether you’re cooking for two or hosting a crowd. The primary suite gives you the privacy you need, complete with an en-suite bath and a generous closet. With five bedrooms and three full baths, this home adapts to your life instead of the other way around. Need space for a growing family? A dedicated office? A guest suite? A hobby room? You can have all of it here — and at a price point where this kind of flexibility is hard to find. Outside, the covered porch invites slow mornings, quiet evenings, and everything in between. The landscaping is lush and welcoming, creating a peaceful backdrop for backyard barbecues, sunset watching, or simply enjoying the quiet you came to the country for. Maxwell offers that ideal balance of small-town calm with easy access to the places you go most. Wide-open roads, a friendly community feel, and highly regarded Hays county schools make this more than just a home — it’s a lifestyle upgrade. Five bedrooms. Three baths. Endless possibilities. Homes like this don’t sit long. Schedule your showing and see why 550 Thistle Ln feels like the right place to call home.
    99 days
    |
    66
    |
    2
    |

    Zillow last checked:

    Listing updated:

    Listed by:

    Jason Sousa (512) 588-3223,

    Central Metro Realty (512) 454-6873

    Source: Unlock MLS,MLS#: 5909638MLS Logo

    Loading...

      Facts & features

      Interior

      Bedrooms & bathrooms
      • Bedrooms: 5
      • Bathrooms: 3
      • Full bathrooms: 3
      • Main level bedrooms: 1
      Primary bedroom
      • Features: See Remarks
      • Level: Second
      Bedroom
      • Features: See Remarks
      • Level: Second
      Bedroom
      • Features: See Remarks
      • Level: Second
      Bedroom
      • Features: See Remarks
      • Level: Second
      Bedroom
      • Features: See Remarks
      • Level: First
      Bathroom
      • Features: See Remarks
      • Level: Second
      Bathroom
      • Features: See Remarks
      • Level: First
      Bathroom
      • Features: See Remarks
      • Level: Second
      Kitchen
      • Features: See Remarks
      • Level: First
      Living room
      • Features: See Remarks
      • Level: First
      Heating
      • Electric
      Cooling
      • Central Air
      Appliances
      • Included: Microwave, Electric Oven, Refrigerator, Washer/Dryer
      Features
      • See Remarks, Granite Counters
      • Flooring: Carpet, Tile, Vinyl
      • Windows: Double Pane Windows
      Interior area
      • Total interior livable area: 2,609 sqft

      Property

      Parking
      • Total spaces: 2
      • Parking features: Garage, Garage Door Opener, Garage Faces Front
      • Garage spaces: 2
      Accessibility
      • Accessibility features: None
      Features
      • Levels: Two
      • Stories: 2
      • Patio & porch: None
      • Exterior features: None
      • Pool features: None
      • Fencing: Wood
      • Has view: Yes
      • View description: Neighborhood
      • Waterfront features: None
      Lot
      • Size: 4,791 Square Feet
      • Dimensions: 234 x 240
      • Features: Landscaped, Sprinkler - Automatic, Sprinkler - Back Yard, Sprinklers In Front, Sprinkler - In-ground
      Details
      • Additional structures: None
      • Parcel number: 550 Thistle Ln, Maxwell, TX 78656
      • Special conditions: Standard

      Construction

      Type & style
      • Home type: SingleFamily
      • Property subtype: Single Family Residence
      Materials
      • Foundation: Slab
      • Roof: Composition
      Condition
      • Resale
      • New construction: No
      • Year built: 2024
      Details
      • Builder name: Starlight

      Utilities & green energy

      • Sewer: Public Sewer
      • Water: Public
      • Utilities for property: Electricity Available, Electricity Connected, Sewer Connected, Water Connected

      Community & HOA

      Community
      • Features: Dog Park, Pool, Sidewalks
      • Subdivision: Sunset Oaks
      HOA
      • Has HOA: Yes
      • Services included: Common Area Maintenance, Maintenance Grounds
      • HOA fee: $105 quarterly
      • HOA name: Sunset Oaks
      Location
      • Region: Maxwell

      Financial & listing details

      • Price per square foot: $120/sqft
      • Date on market: 4/2/2026
      • Listing terms: Cash,Conventional,FHA,VA Loan
      • Electric utility on property: Yes

        Estimated market value

        $304,900

        $290,000 - $320,000

        $2,095/mo

        Price history

        DateEventPrice
        5/16/2026Price change$314,000-3.4%$120/sqft
        Source: Unlock MLS #5909638 Report a problem
        4/2/2026Listed for sale$325,000+2.3%$125/sqft
        Source: Unlock MLS #5909638 Report a problem
        3/25/2025Listing removed$317,691$122/sqft
        Source: Starlight Homes Report a problem
        3/13/2025Price change$317,691-3.2%$122/sqft
        Source: Unlock MLS #3563501 Report a problem
        3/7/2025Price change$328,281+0.1%$126/sqft
        Source: Starlight Homes Report a problem
        3/2/2025Price change$327,990-4.9%$126/sqft
        Source: Unlock MLS #3563501 Report a problem
        2/25/2025Price change$344,950+5.4%$132/sqft
        Source: Unlock MLS #3563501 Report a problem
        2/21/2025Price change$327,351-1.1%$125/sqft
        Source: Starlight Homes Report a problem
        2/6/2025Price change$330,871+2.5%$127/sqft
        Source: Unlock MLS #3563501 Report a problem
        1/15/2025Price change$322,911-8%$124/sqft
        Source: Unlock MLS #3563501 Report a problem
        1/4/2025Price change$350,990+0.3%$135/sqft
        Source: Unlock MLS #3563501 Report a problem
        12/5/2024Price change$349,990+0.3%$134/sqft
        Source: Unlock MLS #3563501 Report a problem
        11/21/2024Listed for sale$348,990$134/sqft
        Source: Unlock MLS #3563501 Report a problem

        Public tax history

        Tax history is unavailable.

        Monthly payment

        Est. payment

        Payment breakdown

        Explore the cost of this home by adjusting the details. Changes won't be saved.
        All calculations are estimates and provided by Zillow, Inc. for informational purposes only. Actual amounts may vary.
        HOA fees may include property taxes on listings classified as Co-Ops. Contact the listing agent and/or owner for fee details.
        Mortgage interest rates are dependent on a number of factors, including credit score, down payment, and repayment length. Interest rate data provided by Zillow Group Marketplace, Inc. as of 1/1/1970 from various mortgage lenders with which we have lead or other similar arrangements; the Estimated Payment is an average of those rates.
        See how much you could borrow to make a competitive offer.

        Climate risks

        Neighborhood: 78656

        Getting around

        1 / 100
        Car-Dependent
        26 / 100
        Somewhat Bikeable

        Nearby schools

        GreatSchools rating
        Schools provided by the listing agent
        • Elementary: Hemphill
        • Middle: D J Red Simon
        • High: Lehman
        • District: HaysCONSISD

        Source: Unlock MLS. This data may not be complete. We recommend contacting the local school district to confirm school assignments for this home.

        A local agent can set up tours, give advice and negotiate with sellers.

        Browse local experts

        Similar homes

        Skip to the end of the carouselSkip to the beginning of the carousel