STUNNING one-of-a-kind Designer Dream Home in one of Atlanta's most sought-after gated neighborhoods! Must-see chic masterpiece boasting 5 bedrooms, 6 bathrooms, and an entertainer's dream backyard oasis. Tucked away in the cul de sac with an impressive stone and brick exterior. Custom millwork throughout the entire home, along with custom cabinetry, wall coverings, custom window treatments, and designer lighting throughout. The main level is a showcase of sophistication, offering Brazilian Walnut flooring throughout a spacious living room with floor-to-ceiling windows overlooking the large, covered deck with a stone fireplace and the gorgeous backyard. Statement powder bathroom off the 3-car garage walks right into the grand chef's kitchen that features a spacious island with a sleek modern marble island and quartz countertops with a designer backsplash surrounding the high-end Wolf and Sub-Zero stainless-steel appliances. Custom Cabinetry to optimize storage. Off the kitchen features a keeping room with cathedral ceilings and a stone fireplace. The open layout seamlessly connects to a sun-drenched breakfast area and a beautiful great room adorned with custom bookcases. The formal elegant dining room will impress all your guests with tray ceilings, and custom Silk Upholstered Walls. Guests will enjoy an en-suite bathroom in the guest bedroom on the main. Upstairs, the luxurious primary bedroom suite features custom Grasscloth wall covering, blackout window treatments, a sitting room with a marble/gas fireplace, and a custom chandelier. The winners of Atlanta Homes & Lifestyles Bath of the Year, designed by Mathew Quinn blends the hottest design trends with a mix of modern and classic finishes. The vanities and linen cabinet were designed as furniture pieces, and expertly organized. A deep soaking tub is the centerpiece. Heated floors, marble steam shower, and signature plumbing selections. Two separate walk-in closets with tailored shelving. Completing the second floor are three spacious bedrooms, each with its en-suite bathroom and ample closet space. Custom spot lighting in the hallways highlights the artwork. The daylight terrace level offers an additional living room with a kitchenette, an impressive custom gym with glass walls, and a state-of-the-art movie room, (You could easily convert one of these into a bedroom) Enjoy your very own resort-style escape complete with an oversized pebble tec pool, spa, 2 waterfalls, and ample outdoor living and entertaining spaces. This dream home is more than just a residence, it's a lifestyle. Experience the epitome of luxury living in Brookhaven Lakes.
Closed
$2,000,000
550 Trimble Lake Ct, Sandy Springs, GA 30342
5beds
6,228sqft
Single Family Residence
Built in 2005
0.53 Acres Lot
$2,235,000 Zestimate®
$321/sqft
$8,024 Estimated rent
Home value
$2,235,000
$2.08M - $2.41M
$8,024/mo
Zestimate® history
Owner options
List your home for rent
$8,024/mo
Rent Zestimate®
Find your next renter with Zillow Rental Manager. Plus, with online applications, you can quickly screen prospective tenants – for free.
$8,024/mo
Rent Zestimate®
Refinance and save
$15,961/mo
Est. payment
Refinancing to a lower rate could help reduce your monthly payments and save thousands over the life of the loan.
$15,961/mo
Est. payment
Explore your selling options
Work with a Zillow partner agent
Leverage their expertise and Zillow's premium Showcase listings to get your home seen by more buyers.
Get startedList with your own agent
Get your home in front of millions of buyers by listing it on Zillow.
Learn how to do itSell it yourself
Take full control of how buyers see your home on Zillow by listing For Sale by Owner (FSBO).
List your homeWhat's special
Zillow last checked:
Listing updated:
Listed by:
Heather Scott 770-855-4062,
Atlanta Fine Homes - Sotheby's Int'l,
Beth Boswell 404-483-1279,
Atlanta Fine Homes - Sotheby's Int'l
Bought with:
Stephanie Seltzer, 374135
Atlanta Fine Homes - Sotheby's Int'l
Source: GAMLS,MLS#: 10213881
Facts & features
Interior
Bedrooms & bathrooms
- Bedrooms: 5
- Bathrooms: 6
- Full bathrooms: 5
- 1/2 bathrooms: 1
- Main level bathrooms: 1
- Main level bedrooms: 1
Rooms
- Room types: Foyer, Keeping Room, Bonus Room, Den, Exercise Room, Family Room, Media Room
Dining room
- Features: Seats 12+, Separate Room
Kitchen
- Features: Breakfast Area, Kitchen Island, Second Kitchen, Walk-in Pantry
Heating
- Natural Gas, Central, Forced Air, Other, Zoned
Cooling
- Electric, Ceiling Fan(s), Central Air, Other, Zoned
Appliances
- Included: Dryer, Washer, Convection Oven, Dishwasher, Double Oven, Disposal, Microwave, Refrigerator, Stainless Steel Appliance(s)
- Laundry: In Hall, Upper Level
Features
- Bookcases, Tray Ceiling(s), High Ceilings, Double Vanity, Beamed Ceilings, Soaking Tub, Separate Shower, Walk-In Closet(s), Wet Bar, Roommate Plan
- Flooring: Hardwood, Tile
- Windows: Window Treatments
- Basement: Bath Finished,Daylight,Exterior Entry,Finished,Full
- Number of fireplaces: 3
- Fireplace features: Family Room, Outside
- Common walls with other units/homes: No Common Walls
Interior area
- Total structure area: 6,228
- Total interior livable area: 6,228 sqft
- Finished area above ground: 4,365
- Finished area below ground: 1,863
Property
Parking
- Parking features: Attached, Garage Door Opener, Garage, Kitchen Level, Side/Rear Entrance
- Has attached garage: Yes
Features
- Levels: Three Or More
- Stories: 3
- Patio & porch: Deck, Patio, Porch, Screened
- Exterior features: Gas Grill, Sprinkler System
- Has private pool: Yes
- Pool features: Pool/Spa Combo, In Ground
- Fencing: Fenced,Back Yard
- Body of water: None
Lot
- Size: 0.53 Acres
- Features: Cul-De-Sac, Level, Private
Details
- Additional structures: Garage(s)
- Parcel number: 17 0014 LL1106
- Other equipment: Electric Air Filter, Home Theater
Construction
Type & style
- Home type: SingleFamily
- Architectural style: Brick 4 Side,Traditional
- Property subtype: Single Family Residence
Materials
- Stone, Brick
- Roof: Composition,Other
Condition
- Resale
- New construction: No
- Year built: 2005
Utilities & green energy
- Electric: 220 Volts
- Sewer: Public Sewer
- Water: Public
- Utilities for property: Underground Utilities, Cable Available, Electricity Available, Natural Gas Available, Phone Available, Sewer Available, Water Available
Green energy
- Energy efficient items: Thermostat, Appliances
Community & HOA
Community
- Features: Gated, Park, Playground, Sidewalks, Tennis Court(s), Walk To Schools, Near Shopping
- Security: Smoke Detector(s), Gated Community
- Subdivision: Brookhaven Lakes
HOA
- Has HOA: Yes
- Services included: None
- HOA fee: $2,800 annually
Location
- Region: Sandy Springs
Financial & listing details
- Price per square foot: $321/sqft
- Tax assessed value: $1,936,000
- Annual tax amount: $22,390
- Date on market: 10/13/2023
- Cumulative days on market: 31 days
- Listing agreement: Exclusive Right To Sell
- Electric utility on property: Yes
Price history
| Date | Event | Price |
|---|---|---|
| 12/20/2023 | Sold | $2,000,000-15.8%$321/sqft |
Source:  GAMLS #10213881 Report a problem GAMLS #10213881 Report a problem | ||
| 11/15/2023 | Pending sale | $2,375,000$381/sqft |
Source:  FMLS GA #7289500 Report a problem FMLS GA #7289500 Report a problem | ||
| 10/13/2023 | Listed for sale | $2,375,000+1087.5%$381/sqft |
Source: FMLS GA #7289500 Report a problem | ||
| 2/11/2005 | Sold | $200,000$32/sqft |
Source: Public Record Report a problem | ||
Public tax history
| Year | Property taxes | Tax assessment |
|---|---|---|
| 2025 | $22,910 +2.9% | $774,400 +2.4% |
| 2024 | $22,255 +2.3% | $755,920 +3.1% |
| 2023 | $21,749 -2.9% | $733,280 |
| 2022 | $22,390 +0.4% | $733,280 +3% |
| 2021 | $22,296 +11.5% | $711,920 +0.5% |
| 2020 | $20,003 -9% | $708,680 +1.8% |
| 2019 | $21,993 | $696,160 +2.4% |
| 2018 | $21,993 | $679,840 -1.8% |
| 2017 | $21,993 -4.6% | $692,400 |
| 2016 | $23,058 -0.4% | $692,400 |
| 2015 | $23,141 -3.7% | $692,400 |
| 2014 | $24,038 +4.4% | $692,400 |
| 2013 | $23,033 -0.3% | $692,400 |
| 2012 | $23,114 | $692,400 |
| 2011 | -- | $692,400 -6.3% |
| 2010 | $24,536 +2.7% | $738,840 |
| 2009 | $23,895 | $738,840 |
| 2008 | -- | $738,840 +85.9% |
| 2007 | $13,256 | $397,440 |
Find assessor info on the county website
Neighborhood: High Point
Nearby homes
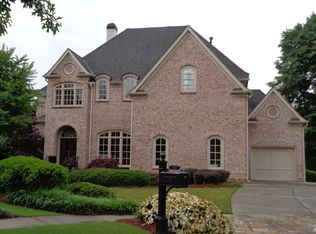
- $1,628,4005 bd6 ba4.2k sqft560 Trimble Lake Ct, Sandy Springs, GA 30342Off Market
- $1,813,0005 bd4 ba4.1k sqft540 Trimble Lake Ct, Sandy Springs, GA 30342Off Market
- $1,799,5005 bd5 ba4.2k sqft595 Trimble Lake Ct, Sandy Springs, GA 30342Off Market
- $1,965,0005 bd4 ba4.1k sqft530 Trimble Lake Ct, Sandy Springs, GA 30342Off Market
- $2,366,1006 bd7 ba7.4k sqft585 Trimble Lake Ct, Sandy Springs, GA 30342Off Market
- $1,802,4004 bd4 ba4.5k sqft170 Trimble Crest Dr, Sandy Springs, GA 30342Off Market
- $1,643,7005 bd6 ba4.3k sqft520 Trimble Lake Ct, Sandy Springs, GA 30342Off Market
- $1,832,1006 bd6 ba6.2k sqft180 Trimble Crest Dr, Sandy Springs, GA 30342Off Market
Nearby schools
GreatSchools rating
- 8/10High Point Elementary SchoolGrades: PK-5Distance: 1 mi
- 8/10Ridgeview Charter SchoolGrades: 6-8Distance: 0.5 mi
- 8/10Riverwood International Charter SchoolGrades: 9-12Distance: 4 mi
Schools provided by the listing agent
- Elementary: High Point
- Middle: Ridgeview
- High: Riverwood
Source: GAMLS. This data may not be complete. We recommend contacting the local school district to confirm school assignments for this home.
Get a cash offer in 3 minutes
Find out how much your home could sell for in as little as 3 minutes with a no-obligation cash offer.
Estimated market value
$2,235,000
Get a cash offer in 3 minutes
Find out how much your home could sell for in as little as 3 minutes with a no-obligation cash offer.
Estimated market value
$2,235,000
- Georgia
- Fulton County
- Sandy Springs
- 30342
- High Point
- 550 Trimble Lake Ct
