Beautiful Custom Southwest Style Home nestled on 2.064 secluded acres with stunning mountain views. Upon entrance you are warmly greeted by a bright and open floor plan. Open Great room with large living room High ceilings, Exposed Beams. 14'x 21' Custom Gourmet Kitchen with 42 linear ft of Granite and Quartz Countertops, Center Island plus a separate Breakfast bar, Soft close Alder Cabinets. Dining room has windows on 3 sides, the views are amazing, plenty of room for entertaining. Walk out to the hot tub room which could be converted to an outdoor kitchen. Home is designed for 2 Master Suites. The Master Suite has a Spacious Bathroom, Walk in shower, Large walk- in closet. Guest bedroom has access to a large bathroom with a walk- in shower. The sellers are in the process of adding a closet in the Media/Family room for a 3rd bedroom as an option which has access to its own private covered patio. High ceilings in Great room, Interior Doors are Rustic Knotty Alder. Dedicated Laundry/Pantry, On Demand Rinnai, Commercial Grade Super Plank flooring, Low maintenance Exterior Stucco, Pro-Panel Roof, Facia soffits, and patio ceilings are metal. Landscaping features a sprinkler and drip system, Circular graveled driveway, 44'x25' 3 Car insulated Garage, ceiling mount heater, electric 240V, workshop area, 30x35 Eagle Carport enclosed on 3 sides, RV parking and dump plus electric. Home is located 10 min from Florence 15 min to Canon City, 30 min to Pueblo, 55 min to Colorado Springs.
Sold for $663,000
$663,000
550 Twin Pines Ave, Rockvale, CO 81244
3beds
2,363sqft
Single Family Residence
Built in 2021
2.06 Acres Lot
$660,600 Zestimate®
$281/sqft
$3,011 Estimated rent
Home value
$660,600
$628,000 - $694,000
$3,011/mo
Zestimate® history
Owner options
List your home for rent
$3,011/mo
Rent Zestimate®
Find your next renter with Zillow Rental Manager. Plus, with online applications, you can quickly screen prospective tenants – for free.
$3,011/mo
Rent Zestimate®
Refinance and save
$3,824/mo
Est. payment
Refinancing to a lower rate could help reduce your monthly payments and save thousands over the life of the loan.
$3,824/mo
Est. payment
Explore your selling options
Work with a Zillow partner agent
Leverage their expertise and Zillow's premium Showcase listings to get your home seen by more buyers.
Get startedList with your own agent
Get your home in front of millions of buyers by listing it on Zillow.
Learn how to do itSell it yourself
Take full control of how buyers see your home on Zillow by listing For Sale by Owner (FSBO).
List your homeWhat's special
Rv parkingHot tub roomGuest bedroomStunning mountain viewsLarge bathroomSpacious bathroomOpen great room
Zillow last checked:
Listing updated:
Listed by:
Louise E. Young,
Properties Of Colorado Inc
Bought with:
Suzanne J. Adamson
All Seasons Llc
Source: Royal Gorge AOR,MLS#: 70132
Facts & features
Interior
Bedrooms & bathrooms
- Bedrooms: 3
- Bathrooms: 2
- Full bathrooms: 2
Cooling
- Refrigerated Air
Features
- Windows: Double Pane Windows, Wood Frames
- Attic: Access Only
Interior area
- Total structure area: 2,363
- Total interior livable area: 2,363 sqft
Property
Parking
- Parking features: Detached
- Has garage: Yes
Lot
- Size: 2.06 Acres
- Topography: Level,Rolling
Details
- Parcel number: 3941360014003
Construction
Type & style
- Home type: SingleFamily
- Architectural style: Ranch
- Property subtype: Single Family Residence
Materials
- Stucco
Condition
- Year built: 2021
Utilities & green energy
- Gas: Propane
- Water: Public
Community & HOA
HOA
- HOA fee: $60 annually
Location
- Region: Rockvale
Financial & listing details
- Price per square foot: $281/sqft
- Tax assessed value: $521,556
- Annual tax amount: $2,181
- Date on market: 1/16/2024
- Listing terms: Cash
- Inclusions: Dishwasher, Microwave, Refrigerator, Window Coverings
Price history
| Date | Event | Price |
|---|---|---|
| 5/31/2024 | Sold | $663,000-1.7%$281/sqft |
Source:  Royal Gorge AOR #70132 Report a problem Royal Gorge AOR #70132 Report a problem | ||
| 4/2/2024 | Pending sale | $674,375$285/sqft |
Source: Royal Gorge AOR #70132 Report a problem | ||
| 2/23/2024 | Price change | $674,375-0.1%$285/sqft |
Source: Royal Gorge AOR #70132 Report a problem | ||
| 1/16/2024 | Listed for sale | $675,000$286/sqft |
Source: Royal Gorge AOR #70132 Report a problem | ||
| 1/8/2024 | Listing removed | $675,000$286/sqft |
Source:  PAR #218340 Report a problem PAR #218340 Report a problem | ||
| 10/26/2023 | Price change | $675,000-3.3%$286/sqft |
Source: Royal Gorge AOR #69727 Report a problem | ||
| 10/10/2023 | Price change | $698,000-1.5%$295/sqft |
Source: Royal Gorge AOR #69727 Report a problem | ||
| 10/1/2023 | Listed for sale | $708,900+1672.3%$300/sqft |
Source: Royal Gorge AOR #69727 Report a problem | ||
| 1/20/2021 | Sold | $40,000$17/sqft |
Source: Public Record Report a problem | ||
Public tax history
| Year | Property taxes | Tax assessment |
|---|---|---|
| 2024 | $2,510 +15% | $34,944 +13.7% |
| 2023 | $2,182 +650.2% | $30,723 +656.7% |
| 2022 | $291 +1.5% | $4,060 |
| 2021 | $287 +17.7% | $4,060 |
| 2020 | $243 | $4,060 |
Find assessor info on the county website
Neighborhood: 81244
Nearby homes
- $440,7003 bd2 ba1.5k sqft560 Twin Pines Ave, Rockvale, CO 81244Off Market
- $507,5003 bd2 ba2.6k sqft555 Twin Pines Ave, Rockvale, CO 81244Off Market
- $530,0004 bd4 ba2.6k sqft555 Twin Pines Ave #25, Rockvale, CO 81244Off Market
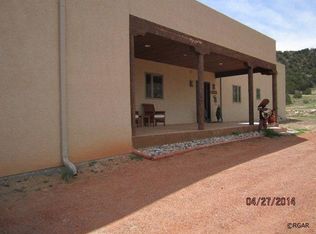
- $445,8003 bd2 ba1.5k sqft565 Twin Pines Ave, Rockvale, CO 81244Off Market
- $338,8003 bd2 ba1.4k sqft545 Twin Pines Ave, Rockvale, CO 81244Off Market
- $410,0003 bd2 ba1.7k sqft570 Twin Pines Ave, Rockvale, CO 81244Sold
- $408,8003 bd2 ba1.6k sqft575 Twin Pines Ave, Rockvale, CO 81244Off Market
- $363,5003 bd2 ba1.7k sqft535 Twin Pines Ave, Rockvale, CO 81244Off Market
Nearby schools
GreatSchools rating
- 4/10Fremont Elementary SchoolGrades: PK-6Distance: 3.8 mi
- 3/10Florence High SchoolGrades: 7-12Distance: 4.8 mi
Schools provided by the listing agent
- Elementary: Fremont
Source: Royal Gorge AOR. This data may not be complete. We recommend contacting the local school district to confirm school assignments for this home.


Get pre-qualified for a loan
At Zillow Home Loans, we can pre-qualify you in as little as 5 minutes with no impact to your credit score.An equal housing lender. NMLS #10287.
- Colorado
- Fremont County
- Rockvale
- 81244
- 550 Twin Pines Ave
Nearby cities
Nearby zip codes
Other Rockvale Topics
