A masterfully designed two-bedroom, two-bathroom corner residence in a full-service luxury condominium in the heart of Prospect Heights. This stunning home offers an elevated living experience with soaring 10’ ceilings, incredible natural light, and breathtaking city views—including a direct sightline to the Empire State Building.
Upon entry, an expansive living and dining area is framed by massive windows with planter boxes, overlooking a landscaped courtyard and the surrounding cityscape, creating a tranquil yet dynamic setting. The open chef’s kitchen with grey lacquer cabinetry with walnut accents is both stylish and functional, featuring a movable island, a premium integrated Miele appliance package, a vented cooktop hood, a garbage disposal, and a pull-out pantry for maximum storage. The space is designed to accommodate everything from casual breakfasts to large-scale entertaining.
The corner primary suite is a true sanctuary, featuring floor-to-ceiling windows that bathe the space in natural light, a generous walk-in closet, and an en-suite windowed marble-clad bathroom. Outfitted with Grohe fixtures, a double-sink walnut vanity with ample storage, and a walk-in shower stall, this spa-like retreat offers the perfect balance of luxury and practicality. The spacious second bedroom is conveniently across from the second full bathroom, boasting a deep soaking tub and oversized subway tiled walls.
Throughout the home, wide-plank chestnut floors and custom high doors with inlaid details add warmth and elegance, while central air ensures year-round comfort. Customized storage by California Closets is throughout, and a massive laundry closet houses a stacked LG vented washer and dryer, offering both space and efficiency. An additional 30 SF storage cage is included in the purchase.
Designed by the acclaimed architectural firm COOKFOX, 550 Vanderbilt residents have access to a lounge with two party rooms and a chef’s kitchen that opens to an outdoor terrace, providing the perfect setting for entertaining. A resident library and lounge offer a quiet space for work or relaxation, while the 8th-floor roof terrace features a gas grill and planters filled with fresh herbs and vegetables. The 5,200-square-foot fitness center includes a dedicated yoga studio and resident lounge, catering to a wellness-focused lifestyle. Additional amenities include a children’s playroom, a pet grooming station, and private storage options. With an attended lobby and a live-in resident manager, every detail of daily life is seamlessly attended to. A 421A tax abatement is in place until 2043.
Nestled in Prospect Heights, this residence is surrounded by five historic Brooklyn neighborhoods, each offering a vibrant mix of dining, culture, and recreation. Just steps away, explore world-class institutions like the Brooklyn Museum, the Brooklyn Botanic Garden, and Prospect Park. The nearby Atlantic Terminal and Barclays Center transit hub provides seamless access to multiple subway lines and the Long Island Railroad, making commuting effortless. The neighborhood is also home to acclaimed restaurants, charming cafés, and boutique shops, ensuring that everything you need is just moments from your doorstep.
Sold
$1,772,500
550 Vanderbilt Ave #428, Brooklyn, NY 11238
2beds
1,175sqft
Condominium
Built in 2017
-- sqft lot
$1,811,600 Zestimate®
$1,509/sqft
$7,886 Estimated rent
Home value
$1,811,600
$1.65M - $1.99M
$7,886/mo
Zestimate® history
Owner options
List your home for rent
$7,886/mo
Rent Zestimate®
Find your next renter with Zillow Rental Manager. Plus, with online applications, you can quickly screen prospective tenants – for free.
$7,886/mo
Rent Zestimate®
Refinance and save
$12,149/mo
Est. payment
Refinancing to a lower rate could help reduce your monthly payments and save thousands over the life of the loan.
$12,149/mo
Est. payment
Explore your selling options
Work with a Zillow partner agent
Leverage their expertise and Zillow's premium Showcase listings to get your home seen by more buyers.
Get startedList with your own agent
Get your home in front of millions of buyers by listing it on Zillow.
Learn how to do itSell it yourself
Take full control of how buyers see your home on Zillow by listing For Sale by Owner (FSBO).
List your homeWhat's special
Corner residenceFloor-to-ceiling windowsIncredible natural lightCentral airGas grillOversized subway tiled wallsMovable island
Zillow last checked:
Listing updated:
Listed by:
Greg Mire,
Compass,
Sam Libowsky
Source: StreetEasy,MLS#: S1752208
Facts & features
Interior
Bedrooms & bathrooms
- Bedrooms: 2
- Bathrooms: 2
- Full bathrooms: 2
Rooms
- Room types: Bike Room, Childrens Playroom, Recreation Room
Appliances
- Included: Dishwasher, Washer/Dryer
Features
- Flooring: Hardwood
Interior area
- Total structure area: 1,175
- Total interior livable area: 1,175 sqft
Property
Features
- Has view: Yes
- View description: City, Skyline
Details
- Parcel number: 011291083
- Special conditions: Resale
Construction
Type & style
- Home type: Condo
- Property subtype: Condominium
Condition
- Year built: 2017
Community & HOA
Community
- Features: Doorman
- Security: Doorman
- Subdivision: Prospect Heights
HOA
- Has HOA: Yes
- Amenities included: Fitness Center
- Services included: Maintenance
- HOA fee: $1,595 monthly
Location
- Region: Brooklyn
Financial & listing details
- Price per square foot: $1,509/sqft
- Tax assessed value: $334,528
- Annual tax amount: $516
- Date on market: 2/7/2025
Price history
| Date | Event | Price |
|---|---|---|
| 5/27/2025 | Sold | $1,772,500-1.3%$1,509/sqft |
Source: Public Record Report a problem | ||
| 4/3/2025 | Contingent | $1,795,000$1,528/sqft |
Source: StreetEasy #S1752208 Report a problem | ||
| 2/7/2025 | Listed for sale | $1,795,000+22.6%$1,528/sqft |
Source: StreetEasy #S1752208 Report a problem | ||
| 1/25/2019 | Sold | $1,463,868-2.1%$1,246/sqft |
Source: Public Record Report a problem | ||
| 12/20/2018 | Pending sale | $1,495,000$1,272/sqft |
Source: Nest Seekers International #914432 Report a problem | ||
| 10/18/2018 | Price change | $1,495,000-3.5%$1,272/sqft |
Source: Nest Seekers International #914432 Report a problem | ||
| 7/26/2018 | Listed for sale | $1,550,000$1,319/sqft |
Source: Nest Seekers International #914432 Report a problem | ||
Public tax history
| Year | Property taxes | Tax assessment |
|---|---|---|
| 2025 | $16,670 +3.2% | $150,538 +6.3% |
| 2024 | $16,147 | $141,644 +4.9% |
| 2023 | -- | $135,052 +3.1% |
| 2022 | -- | $130,987 +17.1% |
| 2021 | -- | $111,878 -11.4% |
| 2020 | $518 | $126,218 +3.6% |
| 2019 | $518 -96.2% | $121,848 +10.2% |
| 2018 | $13,758 +84.8% | $110,615 +82.7% |
| 2017 | $7,444 | $60,532 |
Find assessor info on the county website
Neighborhood: Crown Heights
Nearby homes
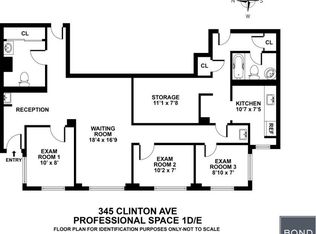
- $764,800-- bd2 ba447k sqft345 Clinton Ave, Brooklyn, NY 11238Off Market
- $1,940,0007 bd8 ba3k sqft22 Jefferson Ave, Brooklyn, NY 11238Off Market
- $2,576,7002 bd1 ba2.7k sqft466 Carlton Ave, Brooklyn, NY 11238Off Market
- $3,338,3008 bd4 ba3.4k sqft237 Saint James Pl, Brooklyn, NY 11238Off Market
- $830,0002 bd1 ba-- sqft345 Clinton Ave APT 12H, Brooklyn, NY 11238Sold
- $985,200-- bd-- ba-- sqft345 Clinton Ave APT 10F, Brooklyn, NY 11238Off Market
- $1,817,8002 bd3 ba1.3k sqft925 Pacific St APT 404, Brooklyn, NY 11238Off Market
- $1,000,7001 bd1 ba-- sqft925 Pacific St APT 304, Brooklyn, NY 11238Off Market
- $790,1001 bd1 ba635 sqft925 Pacific St APT 302, Brooklyn, NY 11238Off Market
Nearby schools
GreatSchools rating
- 9/10PS 9 Sarah Smith Garnet School (The)Grades: PK-5Distance: 0.1 mi
- 5/10Urban Assembly Unison School (The)Grades: 6-8Distance: 0.4 mi
- 8/10GOTHAM PROFESSIONAL ARTS ACADEMYGrades: 9-12Distance: 0.1 mi
- New York
- Kings County
- New York
- 11238
- Brooklyn
- Crown Heights
- 550 Vanderbilt Ave Unit 428
Nearby cities
Nearby neighborhoods
Nearby zip codes
Other New York Topics
