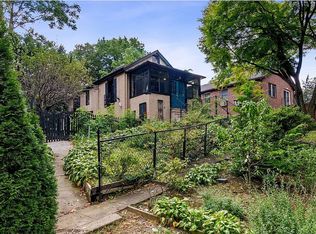
Discover a true gem hidden in plain sight! Situated on a bucolic street shared by Mt. St. Vincent University, this stunning 5,100 sq ft Colonial home offers pleasant suburban living in the city. Thoughtfully designed flow of space takes you through the traditional foyer into a generously sized living room with loft ceiling. Formal living room is complete with dramatic windows and a wood burning fireplace so you can enjoy brisk sunny mornings and relaxed evenings in the warm glow. FLR is adjacent to a family room for more casual gatherings. In the East wing of the house you will find the state-of-art renovated kitchen which leaves nothing to be desired even for the pickiest chefs. Some of the highlights here are: five burner stove with a double zone oven, soft close hardwood cabinetry, dual convection oven/microwave, two kitchen sinks, separate wine and soft drink fridges, and an industrial grade vent hood. Abundant counter space turns any meal prep into a culinary adventure and having a dedicated bay window breakfast nook adds a sweet touch to it. The kitchen leads into a formal dining room with plenty of space to entertain on bigger occasions. Half a bath located in this area is a perfect addition. In the West wing you will find two bedrooms, one of which sports a full bath, and one more full bath in the hallway. Second floor is flooded with natural sunlight pouring through large skylights. The bigger of two bedrooms in the East Wing features vaulted ceiling, while the cozier one has a walk-in closet in addition to a regular closet. This area has one full bath. Taking the catwalk to the other side of the house, you will be stunned by the primary suit which takes the entire West wing. Primary bedroom features cathedral ceiling, wall-to-wall shoji screen closet, additional walk-in closet and a primary bath of your dreams. A shower stall, an oval tub, double vanity and a skylight to enjoy the starry nights while taking "me-time" - what else can you wish for? The lower level of the house hosts a spacious game room with an access to the yard, designated laundry area with washer & dryer machines, and a bonus bedroom with a big closet. Full bath on this level boasts a steam room with heated floor feature. The open area on this level features a home gym. From this level you can enter the garage with a double height ceiling and two utility rooms. But the marvels do not stop here. The house is complete with an oversized deck which invites all types of fun: there are two eating areas conveniently located just outside of the kitchen. And those who love to pamper themselves will surely appreciate the sunken hot tub on the deck. The garden is full of mature peonies, roses, and picturesque trees providing some shade in the summer. The house runs multi-zone heating and cooling zones with a smart thermostat regulating a complex system of hot water and forced air heating zones for your maximum comfort. Have a peace of mind with a brand new roof with 50 year warranty. The area of North Riverdale Estates is what a lot of notables, such as former presidents and Hollywood stars, call home. Located next to Wave Hill park, great restaurants and some top public and private schools, among which are Horace Mann, Riverdale Country Day and Manhattan College, this rare find will not linger on the market. Come on in and make this impressive and private residence YOURS.
Sold for $2,037,300
Zillow last checked:
Listing updated:
Bought with:
Non Member-MLS
Buyer Representation Office
Source: OneKey® MLS as distributed by MLS GRID,MLS#: 815022
Price history
| Date | Event | Price |
|---|---|---|
| 10/11/2025 | Sold | $2,037,300-18.5%$399/sqft |
Source:  OneKey® MLS as distributed by MLS GRID #815022 Report a problem OneKey® MLS as distributed by MLS GRID #815022 Report a problem | ||
| 8/8/2025 | Contingent | $2,499,000$490/sqft |
Source: StreetEasy #S1757641 Report a problem | ||
| 8/8/2025 | Pending sale | $2,499,000$490/sqft |
Source: OneKey® MLS as distributed by MLS GRID #815022 Report a problem | ||
| 3/12/2025 | Listed for sale | $2,499,000+67%$490/sqft |
Source: OneKey® MLS as distributed by MLS GRID #815022 Report a problem | ||
| 1/25/2016 | Sold | $1,496,000-9.1%$293/sqft |
Source: OneKey® MLS as distributed by MLS GRID #H4512770 Report a problem | ||
| 9/25/2015 | Pending sale | $1,645,000$323/sqft |
Source: Halstead Property #12361356 Report a problem | ||
| 9/8/2015 | Price change | $1,645,000+2.9%$323/sqft |
Source: Halstead Prop. Riverdale, LLC #4512770 Report a problem | ||
| 7/28/2015 | Pending sale | $1,599,000$314/sqft |
Source: Halstead Property #12361356 Report a problem | ||
| 7/28/2015 | Listed for sale | $1,599,000$314/sqft |
Source: Halstead Property #12361356 Report a problem | ||
| 6/24/2015 | Listing removed | $1,599,000$314/sqft |
Source: Halstead Property #12361356 Report a problem | ||
| 6/24/2015 | Pending sale | $1,599,000$314/sqft |
Source: Halstead Property #12361356 Report a problem | ||
| 4/28/2015 | Price change | $1,599,000-2.8%$314/sqft |
Source: Halstead Property #12361356 Report a problem | ||
| 4/1/2015 | Listed for sale | $1,645,000$323/sqft |
Source: Halstead Prop. Riverdale, LLC #4512770 Report a problem | ||
| 2/17/2015 | Listing removed | $1,645,000$323/sqft |
Source: Halstead Property #8802318 Report a problem | ||
| 10/30/2014 | Price change | $1,645,000-2.9%$323/sqft |
Source: Halstead Property #8802318 Report a problem | ||
| 5/14/2014 | Listed for sale | $1,695,000-1.7%$332/sqft |
Source: Halstead Property #8802318 Report a problem | ||
| 10/2/2013 | Listing removed | $1,725,000$338/sqft |
Source: Halstead Property #8802318 Report a problem | ||
| 8/2/2013 | Price change | $1,725,000-1.4%$338/sqft |
Source: Halstead Property #8802318 Report a problem | ||
| 7/19/2013 | Price change | $1,749,000+2.9%$343/sqft |
Source: Owner Report a problem | ||
| 6/19/2013 | Price change | $1,699,000-2.9%$333/sqft |
Source: HotPads.com Report a problem | ||
| 4/12/2013 | Price change | $1,749,000-1.5%$343/sqft |
Source: Owner Report a problem | ||
| 1/23/2013 | Listed for sale | $1,775,000-2.7%$348/sqft |
Source: Robert E. Hill, Inc. #3224405 Report a problem | ||
| 10/1/2011 | Listing removed | $1,824,999$358/sqft |
Source: Chiarovano DelGrosso Properties Corp Report a problem | ||
| 7/20/2011 | Listed for sale | $1,824,999-2.7%$358/sqft |
Source: Chiarovano DelGrosso Properties Corp Report a problem | ||
| 10/14/2005 | Sold | $1,875,000$368/sqft |
Source: Public Record Report a problem | ||