Skip main navigation
Off market
Street View
  • $3,609,600

    550 W 29th St #2B, New York, NY 10001

    3beds
    3baths
    2,269sqft
    MultiFamily
    Built in 2016
    -- sqft lot
    $3,609,600 Zestimate®
    $1,591/sqft
    $7,861 Estimated rent

    Home value

    $3,609,600

    $3.14M - $4.11M

    $7,861/mo

    Zestimate® history
    Loading
    Loading...

    Owner options

    List your home for rent

    $7,861/mo

    Rent Zestimate®

    Find your next renter with Zillow Rental Manager. Plus, with online applications, you can quickly screen prospective tenants – for free.

    Learn more

    $7,861/mo

    Rent Zestimate®

    Refinance and save

    $22,325/mo

    Est. payment

    Refinancing to a lower rate could help reduce your monthly payments and save thousands over the life of the loan.

    See today's rates

    $22,325/mo

    Est. payment

    Explore your selling options

    Work with a Zillow partner agent

    Leverage their expertise and Zillow's premium Showcase listings to get your home seen by more buyers.

    Get started

    List with your own agent

    Get your home in front of millions of buyers by listing it on Zillow.

    Learn how to do it

    Sell it yourself

    Take full control of how buyers see your home on Zillow by listing For Sale by Owner (FSBO).

    List your home

    What's special

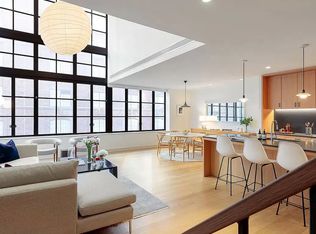
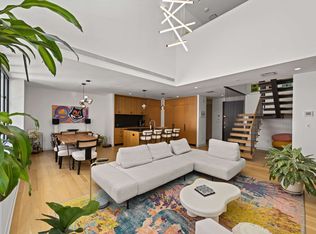
    Opportunity to live in one of West Chelsea's best new condominiums nestled between the High Line and the Hudson River, the SoHY offers the ultimate in luxury living. This stunning 3-bedroom, 3.5-bathroom simplex spans 2,269 square feet is one of a kind with an expansive private 753 sq. ft. terrace allowing for true indoor/outdoor living. Beyond a spacious foyer adorned with a large coat closet and powder room, the home flows into an enormous, open-concept living room, dining room, and kitchen. The living area leads out onto the terrace, while the kitchen is equipped with an eat-in island, custom Italian cabinetry, Pietra Cardosa countertops and a matching backsplash, Lefroy Brooks faucets, and a suite of fully integrated high-end appliances from Wolf, Sub-Zero, and Miele. The master bedroom possesses his-and-hers walk-in closets, an additional reach-in closet, and a sublime en-suite bathroom with his-and-hers sinks, a custom white oak medicine cabinet, Italian Dolomite marble walls and floors, Lefroy Brooks fixtures, a cavernous walk-in steam shower, and a separate Zuma soaking tub. Each of the remaining bedrooms have private closets and easy access to pristine full bathrooms with limestone floors and Catalano ceramic sinks. Additional features of this home include wide-plank oak flooring, energy efficient multi-zone heating and cooling, high ceilings, an in-home washer/dryer, huge metal casement windows with Northern and Southern exposure, and a 753 sq. ft. terrace perfect for entertaining or lounging around. Designed by Tamarkin Co., SoHY is a brand new Chelsea condominium nestled between the High Line and the Hudson River Greenway. It offers residents a number of white-glove amenities that include a 24-hour attended lobby, a full- time super, a fully equipped fitness room, a sauna, a state-of-the-art security and video intercom system, commercial grade washers for oversized items, a bicycle room, and private storage units for each home. The building is surrounded by trendy restaurants, cafes, bars, galleries, and shops, and is close to several parks and the Hudson River.

    This property is off market, which means it's not currently listed for sale or rent on Zillow. This may be different from what's available on other websites or public sources.
    Facts & features

    Interior

    Bedrooms & bathrooms
    • Bedrooms: 3
    • Bathrooms: 3.5
    Cooling
    • Central
    Appliances
    • Included: Dishwasher, Dryer, Washer
    • Laundry: In Unit
    Features
    • Flooring: Hardwood
    • Has fireplace: Yes
    Interior area
    • Total interior livable area: 2,269 sqft

    Property

    Parking
    • Parking features: None
    Details
    • Parcel number: 007001103

    Construction

    Type & style
    • Home type: MultiFamily
    Condition
    • Year built: 2016

    Community & HOA

    Community
    • Features: Fitness Center, On Site Laundry Available
    Location
    • Region: New York

    Financial & listing details

    • Price per square foot: $1,591/sqft
    • Tax assessed value: $1,111,080
    • Annual tax amount: $59,187

    Price history

    DateEventPrice
    9/21/2021Sold$3,750,000+8.1%$1,653/sqft
    Source: Public Record Report a problem
    10/1/2019Sold$3,469,075$1,529/sqft
    Source: Public Record Report a problem

    Public tax history

    YearProperty taxesTax assessment
    2025$59,187 +0.4%$499,986 +2.1%
    2024$58,945 +1.6%$489,502 -6.9%
    2023$58,007 $525,506 +12.4%
    2022-- $467,542 +6.7%
    2021-- $438,223 -10.6%
    2020-- $489,953
    Find assessor info on the county website

    Neighborhood: Chelsea

    Nearby schools

    GreatSchools rating