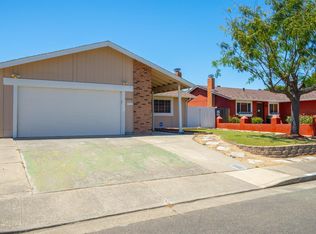
This well maintained single story Dixon home blends modern upgrades with everyday comfort in an established neighborhood close to downtown. Featuring two bedrooms and one and a quarter bathrooms, the home offers updated flooring, newer interior and exterior paint, dual pane windows, and a functional layout designed for easy living. The inviting living space is highlighted by a cozy fireplace and flows seamlessly into the dining and kitchen areas, creating a comfortable environment for relaxing or entertaining. Newer central heating and air, solar panels, and an inspected composition shingle roof add efficiency and peace of mind. Situated on a generously sized lot, the spacious backyard offers excellent flexibility with potential for an ADU, while the side yard provides possible RV or boat parking. A two car garage, laundry room, and additional storage enhance everyday convenience. Located in the desirable Creekside neighborhood, this home is ideal for first time buyers, downsizers, or savvy investors seeking a single story property with smart upgrades already in place. Close to and walkable to local shops, dining, parks, and downtown Dixon amenities, this home offers a perfect balance of comfort, location, and long term value. Come home, relax, and enjoy a property that has been lovingly maintained and is truly move in ready!
Active
Est. $499,000
550 W Creekside Cir, Dixon, CA 95620
2beds
960sqft
:
Get pre-qualified$3,262/mo
Single Family Residence
Built in 1984
7,405 Square Feet Lot
$499,200 Zestimate®
$520/sqft
$-- HOA
What's special
Modern upgradesCozy fireplaceTwo car garageSpacious backyardSolar panelsInspected composition shingle roofInviting living space
- 209 days |
- 698 |
- 44 |
Zillow last checked:
Listing updated:
Listed by:
Scott Sweeney DRE #01938720 707-330-2324,
M & M Real Estate
Source: MetroList Services of CA,MLS#: 325103614Originating MLS: MetroList Services, Inc.
Facts & features
Interior
Bedrooms & bathrooms
- Bedrooms: 2
- Bathrooms: 2
- Full bathrooms: 1
- Partial bathrooms: 1
Primary bedroom
- Features: Ground Floor
Primary bathroom
- Features: Tub w/Shower Over
Dining room
- Features: Dining/Family Combo
Heating
- Central
Cooling
- Central Air, Ceiling Fan(s)
Appliances
- Included: Free-Standing Refrigerator, Free-Standing Electric Oven, Dishwasher
- Laundry: Inside, Cabinets
Features
- Number of fireplaces: 1
- Fireplace features: Wood Burning, Living Room
Interior area
- Total structure area: 0
- Total interior livable area: 960 sqft
Property
Parking
- Total spaces: 4
- Parking features: RV Possible, Garage Faces Front
- Garage spaces: 2
Features
- Levels: One
- Stories: 1
Lot
- Size: 7,405 Square Feet
- Features: Curb(s)
Details
- Parcel number: 0115142070
- Special conditions: In Foreclosure
Construction
Type & style
- Home type: SingleFamily
- Architectural style: Ranch
- Property subtype: Single Family Residence
Materials
- Wood, Stucco, Frame
- Foundation: Raised
- Roof: Shingle,Composition
Condition
- Year built: 1984
Utilities & green energy
- Electric: 220 Volts in Laundry
- Sewer: Public Sewer
- Water: Public
- Utilities for property: Solar, Sewer In & Connected, Public
Green energy
- Energy generation: Solar
Community & HOA
Location
- Region: Dixon
Financial & listing details
- Price per square foot: $520/sqft
- Tax assessed value: $459,000
- Annual tax amount: $5,043
- Price range: $499K - $499K
- Date on market: 12/27/2025
Foreclosure details
Estimated market value
$499,200
$474,000 - $524,000
$2,177/mo
Price history
| Date | Event | Price |
|---|---|---|
| 3/6/2026 | Price change | $489,000-1.2%$509/sqft |
Source: MetroList Services of CA #325103614 Report a problem | ||
| 12/27/2025 | Listed for sale | $495,000+10%$516/sqft |
Source: MetroList Services of CA #325103614 Report a problem | ||
| 4/26/2024 | Sold | $450,000-3.2%$469/sqft |
Source:  BAREIS #324016977 Report a problem BAREIS #324016977 Report a problem | ||
| 4/26/2024 | Pending sale | $465,000$484/sqft |
Source: BAREIS #324016977 Report a problem | ||
| 3/29/2024 | Contingent | $465,000$484/sqft |
Source: BAREIS #324016977 Report a problem | ||
| 3/27/2024 | Listed for sale | $465,000+5.7%$484/sqft |
Source: BAREIS #324016977 Report a problem | ||
| 6/15/2022 | Sold | $440,000+4.8%$458/sqft |
Source: BAREIS #322047411 Report a problem | ||
| 5/24/2022 | Pending sale | $419,800$437/sqft |
Source: BAREIS #322047411 Report a problem | ||
| 5/20/2022 | Listed for sale | $419,800+265%$437/sqft |
Source: BAREIS #322047411 Report a problem | ||
| 11/7/1996 | Sold | $115,000$120/sqft |
Source: Public Record Report a problem | ||
Public tax history
| Year | Property taxes | Tax assessment |
|---|---|---|
| 2025 | $5,043 -2.5% | $459,000 +0.3% |
| 2024 | $5,175 +3.1% | $457,776 +2% |
| 2023 | $5,022 +162.6% | $448,800 +154.5% |
| 2022 | $1,912 +1.3% | $176,339 +2% |
| 2021 | $1,887 +1.7% | $172,882 +1% |
| 2020 | $1,856 +2% | $171,110 +2% |
| 2019 | $1,820 +0.5% | $167,755 +2% |
| 2018 | $1,812 +2.6% | $164,466 +2% |
| 2017 | $1,765 +5.1% | $161,242 +2% |
| 2016 | $1,680 +2.4% | $158,081 +1.5% |
| 2015 | $1,641 +1.1% | $155,707 +2% |
| 2014 | $1,622 | $152,658 +9% |
| 2013 | -- | $140,000 +50.5% |
| 2012 | -- | $93,000 -27.3% |
| 2011 | -- | $128,000 -11.7% |
| 2010 | -- | $144,975 -0.2% |
| 2009 | -- | $145,320 +2% |
| 2008 | -- | $142,471 +2% |
| 2007 | -- | $139,678 +2% |
| 2006 | -- | $136,939 +2% |
| 2005 | -- | $134,254 +2% |
| 2004 | -- | $131,622 +1.9% |
| 2003 | -- | $129,209 +2% |
| 2002 | -- | $126,676 +2% |
| 2001 | -- | $124,192 +2% |
| 2000 | $1,176 | $121,757 |
Find assessor info on the county website
Monthly payment
Est. payment
Payment breakdown
Explore the cost of this home by adjusting the details. Changes won't be saved.Climate risks
Neighborhood: 95620
Nearby schools
GreatSchools rating
- 4/10Anderson (Linford L.) Elementary SchoolGrades: K-5Distance: 0.2 mi
- 4/10John Knight MiddleGrades: 6-8Distance: 0.4 mi
- 7/10Dixon High SchoolGrades: 9-12Distance: 1 mi
- $499,1004 bd2 ba1.3k sqft530 W Creekside Cir, Dixon, CA 95620Off Market
- $470,1003 bd1 ba1k sqft610 W Creekside Cir, Dixon, CA 95620Off Market
- $451,9003 bd1 ba1k sqft415 Bruhn Ct, Dixon, CA 95620Off Market
- $504,8004 bd2 ba1.3k sqft630 W Creekside Cir, Dixon, CA 95620Off Market
- $407,1002 bd2 ba960 sqft510 W Creekside Cir, Dixon, CA 95620Off Market
- $516,1003 bd2 ba1k sqft555 W Creekside Cir, Dixon, CA 95620Off Market
- $490,2004 bd2 ba1.2k sqft525 W Creekside Cir, Dixon, CA 95620Off Market
- $513,4004 bd2 ba1.3k sqft615 W Creekside Cir, Dixon, CA 95620Off Market
A local agent can set up tours, give advice and negotiate with sellers.
Similar homes
- $540,0003 bd2 ba1.3k sqft610 Sierra Drive, Dixon, CA 95620For Sale
 MLS ID #326014466, Veronica Martinez, eXp Realty of California, Inc. BAREIS
 - $459,0003 bd1 ba1k sqft730 Park Drive, Dixon, CA 95620For Sale
 MLS ID #326032384, Michelle Panizza, Serhant California, Inc.. BAREIS
 - $525,0003 bd2 ba1.4k sqft2255 Carver Place, Fairfield, CA 94533For Sale
 MLS ID #326059676, Karen Rodgers, Coldwell Banker Kappel Gateway. BAREIS
 - $399,0002 bd2 ba1k sqft726 Borchard Ct, Woodland, CA 95695For Sale
 MLS ID #226092194, Zack Snow. MetroList Services of CA
 - $485,0003 bd2 ba1k sqft155 El Cerrito Way, Vacaville, CA 95688For SaleMLS ID #326058175, Breanna Akers. MetroList Services of CA
- $499,0002 bd2 ba1.1k sqft2139 Bella Casa Street, Davis, CA 95616For SaleMLS ID #226082590, Debbie Risso Martin, Coldwell Banker Kappel Gateway. BAREIS
- $515,0002 bd2 ba1.1k sqft1303 Crane Dr, Suisun City, CA 94585For SaleMLS ID #41139536, Barry Lance. bridgeMLS/CCAR/Bay East AOR
- $494,9003 bd3 ba1.3k sqft1109 Syracuse Circle, Vacaville, CA 95687For SaleMLS ID #326041034, Seidi Woods, Realty One Group FOX. BAREIS
- $489,0003 bd3 ba1.3k sqft5010 Glide Drive #4, Davis, CA 95618For SaleMLS ID #226086556, Vanessa Tanner, RE/MAX Gold. BAREIS
- $480,0002 bd1 ba946 sqft2318 E 8th St, Davis, CA 95618For SaleMLS ID #226088334, Donna Hagans. MetroList Services of CA
- $515,0003 bd2 ba1.3k sqft1913 Southwood Drive, Vacaville, CA 95687For SaleMLS ID #326048902, Deanna Fortney, Navigate Real Estate. BAREIS
- $500,0002 bd2 ba1k sqft27 Waterfront Ct, Sacramento, CA 95831For SaleMLS ID #226025556, Arlene Moua. MetroList Services of CA
- $450,0002 bd2 ba1.1k sqft3044 Woods Cir, Davis, CA 95616For SaleMLS ID #226080037, Jin-Ying Shaw. MetroList Services of CA
- $540,0003 bd2 ba1k sqft148 Columbia Drive, Vacaville, CA 95687For SaleMLS ID #326050554, Michelle Panizza, Serhant California, Inc.. BAREIS
- $524,9002 bd2 ba1.1k sqft4042 Cowell Blvd, Davis, CA 95618For SaleMLS ID #226083102, Murre Traverso. MetroList Services of CA
- $529,0003 bd2 ba1.1k sqft2048 Southwood Dr, Vacaville, CA 95687For SaleMLS ID #ML82040248, Saer Cyrus Zeidan. MLSListings Inc
- $545,0003 bd2 ba1.1k sqft2886 Leslie Ln, West Sacramento, CA 95691For SaleMLS ID #226074291, Sydney Wolff. MetroList Services of CA
- $519,5003 bd2 ba1.2k sqft511 El Mar Ct, Suisun City, CA 94585For SaleMLS ID #41138342, Deborah Maisterrena. bridgeMLS/CCAR/Bay East AOR
- $479,0003 bd2 ba1.3k sqft252 Carlsbad Pl, Woodland, CA 95695For SaleMLS ID #226071147, Raquel Perez-McDonald. MetroList Services of CA
- $505,0001 bd2 ba900 sqft3215 Bermuda Ave APT 7, Davis, CA 95616For SaleMLS ID #226083680, Zack Snow. MetroList Services of CA
Local buyer's agents are ready to help
