Skip main navigation
Closed
  • $650,000

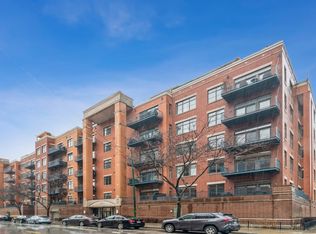
    550 W Fulton St APT 203, Chicago, IL 60661

    2beds
    1,350sqft
    Condominium, Single Family Residence
    Built in 2000
    -- sqft lot
    $669,300 Zestimate®
    $481/sqft
    $4,035 Estimated rent

    Home value

    $669,300

    $629,000 - $709,000

    $4,035/mo

    Zestimate® history
    Loading
    Loading...

    Owner options

    List your home for rent

    $4,035/mo

    Rent Zestimate®

    Find your next renter with Zillow Rental Manager. Plus, with online applications, you can quickly screen prospective tenants – for free.

    Learn more

    $4,035/mo

    Rent Zestimate®

    Refinance and save

    $5,039/mo

    Est. payment

    Refinancing to a lower rate could help reduce your monthly payments and save thousands over the life of the loan.

    See today's rates

    $5,039/mo

    Est. payment

    Explore your selling options

    Work with a Zillow partner agent

    Leverage their expertise and Zillow's premium Showcase listings to get your home seen by more buyers.

    Get started

    List with your own agent

    Get your home in front of millions of buyers by listing it on Zillow.

    Learn how to do it

    Sell it yourself

    Take full control of how buyers see your home on Zillow by listing For Sale by Owner (FSBO).

    List your home

    What's special

    Gas fireplaceGreat guest bedroomDowntown viewsExpansive great roomPerfect workPlenty of roomEast bank club
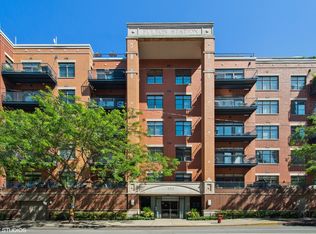
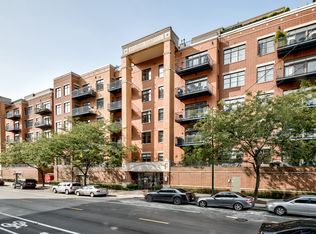
    Welcome to the best loop, west loop! (Be sure to click on the VIRTUAL TOUR.) This condo is a show stopper just steps from Restaurant Row, cafe's and shops in Fulton Market, East Bank Club, cta, metra and a block from Gibson's Italia and the Chicago Riverwalk. Through a fob security building entrance and up a fobbed elevator, you'll find your second floor condo. A spacious walk in closet greets you near the front door to store coats, shoes and pantry items. The expansive great room with 10' ceilings is the focal feature of this home. Wide planked modern flooring, statement dining area lighting, a gas fireplace, and a perfect work from home nook, all create a space that is move in ready. In addition to the main living area, this condo features a nearly 500 sq ft private deck. Plenty of room for lounging, dining and grilling all while surrounded by downtown views and greenery from the surrounding trees. Both inside and out, this is an entertainer's paradise. Back inside, is a chef's kitchen with high end appliances (Viking & Wolf), a wine fridge, quartz countertops, a glass backsplash, and endless cabinetry for storage with undermount lighting. Two bedrooms lead to the back of this unit. Primary suite includes space for a king bed and additional large furniture pieces. Nearby, a walk in closet and primary bath with dual sinks, standing shower and soaking tub. The second bedroom is a great guest bedroom or office, with an updated marble clad hall bathroom. In unit w/d was replaced just over a year ago. Indoor heated 2 car parking is an additional 50k. RARE FIND, this is a single deeded parking spot with a car lift for 2 cars.

    Zillow last checked:

    Listing updated:

    Listing courtesy of:

    Michaela Gordon 847-521-0853,

    @properties Christie's International Real Estate

    Bought with:

    Bonnie Tripton

    @properties Christie's International Real Estate

    Source: MRED as distributed by MLS GRID,MLS#: 11867043MLS Logo

    Facts & features

    Interior

    Bedrooms & bathrooms
    • Bedrooms: 2
    • Bathrooms: 2
    • Full bathrooms: 2
    Primary bedroom
    • Features: Flooring (Hardwood), Window Treatments (Blinds), Bathroom (Full)
    • Level: Main
    • Area: 252 Square Feet
    • Dimensions: 14X18
    Bedroom 2
    • Features: Flooring (Hardwood), Window Treatments (Blinds)
    • Level: Main
    • Area: 180 Square Feet
    • Dimensions: 10X18
    Deck
    • Level: Main
    • Area: 420 Square Feet
    • Dimensions: 10X42
    Dining room
    • Features: Flooring (Hardwood)
    • Level: Main
    • Dimensions: COMBO
    Kitchen
    • Features: Kitchen (Eating Area-Breakfast Bar, Island, Pantry-Closet, Updated Kitchen), Flooring (Hardwood)
    • Level: Main
    • Area: 128 Square Feet
    • Dimensions: 16X8
    Living room
    • Features: Flooring (Hardwood), Window Treatments (Blinds)
    • Level: Main
    • Area: 416 Square Feet
    • Dimensions: 26X16
    Heating
    • Natural Gas, Forced Air
    Cooling
    • Central Air
    Appliances
    • Included: Range, Microwave, Dishwasher, Refrigerator, Washer, Dryer, Disposal, Stainless Steel Appliance(s), Wine Refrigerator, Gas Cooktop
    • Laundry: Washer Hookup, In Unit
    Features
    • Storage, Built-in Features, Walk-In Closet(s), Open Floorplan
    • Flooring: Hardwood
    • Basement: None
    • Number of fireplaces: 1
    • Fireplace features: Gas Log, Gas Starter, Living Room
    Interior area
    • Total structure area: 0
    • Total interior livable area: 1,350 sqft

    Property

    Parking
    • Total spaces: 2
    • Parking features: Garage Door Opener, Heated Garage, Garage, On Site, Deeded, Attached
    • Attached garage spaces: 2
    • Has uncovered spaces: Yes
    Accessibility
    • Accessibility features: No Disability Access
    Details
    • Additional parcels included: 17093030881045
    • Parcel number: 17093030881003
    • Special conditions: List Broker Must Accompany

    Construction

    Type & style
    • Home type: Condo
    • Property subtype: Condominium, Single Family Residence
    Materials
    • Brick
    • Foundation: Concrete Perimeter
    Condition
    • New construction: No
    • Year built: 2000

    Utilities & green energy

    • Electric: Circuit Breakers
    • Sewer: Public Sewer
    • Water: Public

    Community & neighborhood

    Location
    • Region: Chicago

    HOA & financial

    HOA
    • Has HOA: Yes
    • HOA fee: $500 monthly
    • Amenities included: Elevator(s), Storage
    • Services included: Water, Insurance, Cable TV, Exterior Maintenance, Scavenger, Snow Removal

    Other

    Other facts
    • Listing terms: Conventional
    • Ownership: Condo

    Price history

    DateEventPrice
    10/6/2023Sold$650,000+8.3%$481/sqft
    Source: MRED as distributed by MLS GRID #11867043 Report a problem
    9/18/2023Pending sale$599,999$444/sqft
    Source: MRED as distributed by MLS GRID #11867043 Report a problem
    8/28/2023Contingent$599,999$444/sqft
    Source: MRED as distributed by MLS GRID #11867043 Report a problem
    8/28/2023Listed for sale$599,999$444/sqft
    Source: MRED as distributed by MLS GRID #11867043 Report a problem
    8/27/2023Pending sale$599,999$444/sqft
    Source: MRED as distributed by MLS GRID #11867043 Report a problem
    8/24/2023Listed for sale$599,999$444/sqft
    Source: MRED as distributed by MLS GRID #11867043 Report a problem
    5/9/2023Listing removed--
    Source: MRED as distributed by MLS GRID #11763629 Report a problem
    4/20/2023Listed for sale$599,999-4%$444/sqft
    Source: MRED as distributed by MLS GRID #11763629 Report a problem
    4/20/2023Listing removed--
    Source: MRED as distributed by MLS GRID #11743892 Report a problem
    2/23/2023Listed for sale$624,900-3.9%$463/sqft
    Source: MRED as distributed by MLS GRID #11723419 Report a problem
    5/31/2022Sold$650,000+8.5%$481/sqft
    Source: MRED as distributed by MLS GRID #11384438 Report a problem
    4/27/2022Contingent$599,000$444/sqft
    Source: MRED as distributed by MLS GRID #11384438 Report a problem
    4/25/2022Listed for sale$599,000+5.1%$444/sqft
    Source: MRED as distributed by MLS GRID #11384438 Report a problem
    8/24/2017Sold$570,000$422/sqft
    Source: Berkshire Hathaway HomeServices Koenig Rubloff #09679775_60661 Report a problem
    7/6/2017Pending sale$570,000$422/sqft
    Source: Berkshire Hathaway HomeServices KoenigRubloff Realty Group #09679775 Report a problem
    7/5/2017Listed for sale$570,000$422/sqft
    Source: Berkshire Hathaway HomeServices KoenigRubloff #09679775 Report a problem

    Public tax history

    YearProperty taxesTax assessment
    2024-- $46,293 +4.9%
    2023$9,344 +11.2%$44,133
    2022$8,402 +2.1%$44,133
    2021$8,232 +14.1%$44,133 +24.7%
    2020$7,217 -7.6%$35,393 -8.7%
    2019$7,812 +1.7%$38,751
    2018$7,679 +27.1%$38,751 +23.6%
    2017$6,041 +4.6%$31,343
    2016$5,778 +9.8%$31,343
    2015$5,263 +5.3%$31,343 +6.2%
    2014$4,999 +2.2%$29,513
    2013$4,889 +0.8%$29,513
    2012$4,848 +3.7%$29,513 -4.4%
    2011$4,673 +0.8%$30,860 -3.1%
    2010$4,638 +14%$31,850
    2009$4,067 -5.2%$31,850 +6.5%
    2008$4,291 +1%$29,911
    2007$4,248 -1.1%$29,911
    2006$4,294 -0.4%$29,911 +13.4%
    2005$4,310 +1%$26,377
    2004$4,267 +2.2%$26,377
    2003$4,174 -10.7%$26,377 +1.4%
    2002$4,675 $26,023 -2.4%
    2001-- $26,662

    Find assessor info on the county website

    Neighborhood: Fulton River District

    Nearby schools

    GreatSchools rating
    Schools provided by the listing agent
    • District: 299

    Source: MRED as distributed by MLS GRID. This data may not be complete. We recommend contacting the local school district to confirm school assignments for this home.

    Get a cash offer in 3 minutes
    Find out how much your home could sell for in as little as 3 minutes with a no-obligation cash offer.
    Estimated market value
    $669,300
    Get a cash offer in 3 minutes
    Find out how much your home could sell for in as little as 3 minutes with a no-obligation cash offer.
    Estimated market value
    $669,300