Skip main navigation
Closed
Street View
  • $620,000

    550 W Fulton St APT 306, Chicago, IL 60661

    2beds
    --sqft
    Condominium, Single Family Residence
    Built in 2000
    -- sqft lot
    $620,100 Zestimate®
    $--/sqft
    $2,872 Estimated rent

    Home value

    $620,100

    $577,000 - $664,000

    $2,872/mo

    Zestimate® history
    Loading
    Loading...

    Owner options

    List your home for rent

    $2,872/mo

    Rent Zestimate®

    Find your next renter with Zillow Rental Manager. Plus, with online applications, you can quickly screen prospective tenants – for free.

    Learn more

    $2,872/mo

    Rent Zestimate®

    Refinance and save

    $4,917/mo

    Est. payment

    Refinancing to a lower rate could help reduce your monthly payments and save thousands over the life of the loan.

    See today's rates

    $4,917/mo

    Est. payment

    Explore your selling options

    Work with a Zillow partner agent

    Leverage their expertise and Zillow's premium Showcase listings to get your home seen by more buyers.

    Get started

    List with your own agent

    Get your home in front of millions of buyers by listing it on Zillow.

    Learn how to do it

    Sell it yourself

    Take full control of how buyers see your home on Zillow by listing For Sale by Owner (FSBO).

    List your home

    What's special

    Private balconyMaster suiteSouthern light exposureNew river walkLarge windowsOversized peninsulaGrocery stores
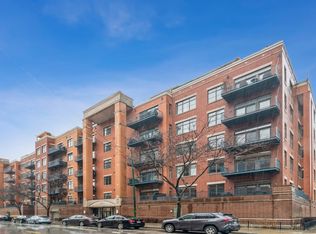
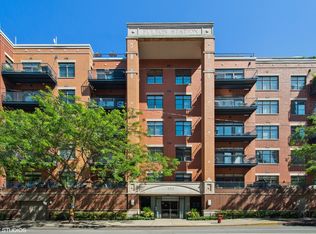
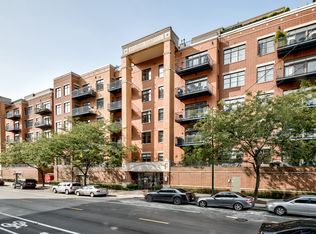
    At the popular Fulton Station, brought to you by notable Belgravia Developers, get ahold of this super sunny 2 bed / 2 bath condo in a highly desirable & walkable Fulton Market location. DEEDED GARAGE PARKING SPOT IS INCLUDED!! With careful attention to detail, this residence was fully redone with a designer eye. TURN-KEY!!! Wide open with a strong energy, you will covet the stunning white oak floors throughout. The living room has an abundance of space featuring a newly redone gas fireplace surround with a stylish concrete finish sandwiched between functional white built-ins. New high-end plantation shutters bring a sleek demeanor while allowing in loads of Southern light exposure. Soak up the rays from your private balcony w/ very cool city views and new wood flooring! High ceilings throughout the condo complete the vibe. Functional kitchen with white 42 inch cabinets, new chic quartz counters, new Kohler faucet & large Blanco sink, oversized peninsula w/ plenty of prep space, newer Viking appliances, and tons of storage including a pantry! Master suite w/ large windows, new lighting, luxury window treatments, all in a great sized room. HUGE 9x6 custom walk-in closet w/ Elfa Walnut & Platinum organization system a+ rare & rich barn door. Bright en-suite bath with dual vanity, towel warmer, large shower outfitted in Carrera Marble with rain shower, bench and more! Second bath has quartzite stone throughout w/ tub and vanity. Both bathrooms have recessed medicine cabinets & tons of storage. In-unit washer/dryer (new machines) + HVAC (3 years old) + humidifier. Impeccable location - walkable to East Bank Club, Metra + city transit, 90/94, the new River Walk, Gibson's Italia, grocery stores, parks, Starbucks, French Market, West Loop, many of the best restaurants / bars in the city - the list goes on! STORAGE AND PARKING INCLUDED!!Your chic city pad is calling!

    Zillow last checked:

    Listing updated:

    Listing courtesy of:

    Jill Silverstein 312-319-1168,

    Compass

    Bought with:

    Gabriela Loncar

    Loncar Realty

    Source: MRED as distributed by MLS GRID,MLS#: 12001572MLS Logo

    Facts & features

    Interior

    Bedrooms & bathrooms
    • Bedrooms: 2
    • Bathrooms: 2
    • Full bathrooms: 2
    Primary bedroom
    • Features: Flooring (Hardwood), Bathroom (Full)
    • Level: Main
    • Area: 221 Square Feet
    • Dimensions: 17X13
    Bedroom 2
    • Features: Flooring (Hardwood)
    • Level: Main
    • Area: 132 Square Feet
    • Dimensions: 12X11
    Balcony porch lanai
    • Level: Main
    • Area: 75 Square Feet
    • Dimensions: 15X5
    Dining room
    • Features: Flooring (Hardwood)
    • Level: Main
    • Dimensions: COMBO
    Kitchen
    • Features: Kitchen (Eating Area-Breakfast Bar, Island, Pantry-Closet), Flooring (Hardwood)
    • Level: Main
    • Area: 120 Square Feet
    • Dimensions: 12X10
    Living room
    • Features: Flooring (Hardwood)
    • Level: Main
    • Area: 361 Square Feet
    • Dimensions: 19X19
    Heating
    • Natural Gas, Forced Air
    Cooling
    • Central Air
    Appliances
    • Included: Range, Microwave, Dishwasher, Refrigerator, Freezer, Washer, Dryer, Disposal, Stainless Steel Appliance(s), Range Hood, Front Controls on Range/Cooktop, Gas Oven, Humidifier
    • Laundry: Washer Hookup, Main Level, In Unit
    Features
    • 1st Floor Bedroom, 1st Floor Full Bath, Storage, Dining Combo
    • Flooring: Hardwood
    • Basement: None
    • Number of fireplaces: 1
    • Fireplace features: Gas Log, Gas Starter, Living Room
    Interior area
    • Total structure area: 0

    Property

    Parking
    • Total spaces: 1
    • Parking features: Concrete, Garage Door Opener, Heated Garage, On Site, Garage Owned, Attached, Garage
    • Attached garage spaces: 1
    • Has uncovered spaces: Yes
    Accessibility
    • Accessibility features: No Disability Access
    Features
    • Exterior features: Balcony
    Details
    • Additional parcels included: 17093030881059
    • Parcel number: 17093030881014
    • Special conditions: None
    • Other equipment: Intercom, Ceiling Fan(s)

    Construction

    Type & style
    • Home type: Condo
    • Property subtype: Condominium, Single Family Residence
    Materials
    • Brick
    • Foundation: Concrete Perimeter
    Condition
    • New construction: No
    • Year built: 2000

    Utilities & green energy

    • Electric: 200+ Amp Service
    • Sewer: Public Sewer
    • Water: Lake Michigan

    Community & neighborhood

    Location
    • Region: Chicago
    • Subdivision: Fulton Station

    HOA & financial

    HOA
    • Has HOA: Yes
    • HOA fee: $577 monthly
    • Amenities included: Elevator(s), Storage, On Site Manager/Engineer, Security Door Lock(s)
    • Services included: Water, Parking, Insurance, Cable TV, Exterior Maintenance, Lawn Care, Scavenger, Snow Removal

    Other

    Other facts
    • Listing terms: Conventional
    • Ownership: Condo

    Price history

    DateEventPrice
    5/15/2024Sold$620,000+0.8%
    Source: MRED as distributed by MLS GRID #12001572 Report a problem
    4/1/2024Contingent$615,000
    Source: MRED as distributed by MLS GRID #12001572 Report a problem
    3/12/2024Listed for sale$615,000+3.4%
    Source: MRED as distributed by MLS GRID #12001572 Report a problem
    6/11/2020Listing removed$595,000
    Source: Compass #10686753 Report a problem
    6/11/2020Listed for sale$595,000+1.2%
    Source: Compass #10686753 Report a problem
    6/10/2020Sold$588,000-1.2%
    Source: MRED as distributed by MLS GRID #10686753 Report a problem
    4/14/2020Pending sale$595,000
    Source: Compass #10686753 Report a problem
    4/9/2020Listed for sale$595,000+56.6%
    Source: Compass #10686753 Report a problem
    1/30/2015Sold$380,000-9.5%
    Source: Agent Provided Report a problem
    12/30/2014Pending sale$420,000
    Source: Jameson Real Estate LLC #08802258 Report a problem
    12/16/2014Listed for sale$420,000-1.2%
    Source: Jameson Real Estate LLC #08802258 Report a problem
    8/10/2007Sold$425,000
    Source: Agent Provided Report a problem

    Public tax history

    YearProperty taxesTax assessment
    2024-- $45,393 +4.9%
    2023$8,460 -5.3%$43,276
    2022$8,931 +2.3%$43,276
    2021$8,731 +23.6%$43,276 +24.7%
    2020$7,064 +1.4%$34,706 -8.7%
    2019$6,969 +1.7%$37,999
    2018$6,850 +15.9%$37,999 +23.6%
    2017$5,910 +4.5%$30,734
    2016$5,656 +9.8%$30,734
    2015$5,151 +5.3%$30,734 +6.2%
    2014$4,893 +2.3%$28,940
    2013$4,785 +0.8%$28,940
    2012$4,745 +3.7%$28,940 -4.4%
    2011$4,576 -4.4%$30,261 -3.1%
    2010$4,786 +13.5%$31,232
    2009$4,218 +0.3%$31,232 +6.5%
    2008$4,207 +1%$29,330
    2007$4,166 +5.6%$29,330
    2006$3,945 +0.5%$29,330 +13.4%
    2005$3,927 +1.5%$25,864
    2004$3,870 -5.5%$25,864
    2003$4,093 -10.7%$25,864 +1.4%
    2002$4,584 $25,517 -2.4%
    2001-- $26,144

    Find assessor info on the county website

    Neighborhood: Fulton River District

    Nearby schools

    GreatSchools rating
    Schools provided by the listing agent
    • District: 299

    Source: MRED as distributed by MLS GRID. This data may not be complete. We recommend contacting the local school district to confirm school assignments for this home.

    Get a cash offer in 3 minutes
    Find out how much your home could sell for in as little as 3 minutes with a no-obligation cash offer.
    Estimated market value
    $620,100
    Get a cash offer in 3 minutes
    Find out how much your home could sell for in as little as 3 minutes with a no-obligation cash offer.
    Estimated market value
    $620,100