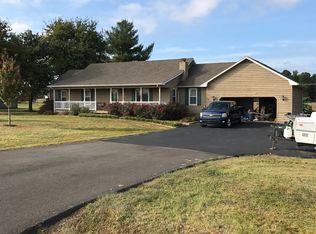
Beautiful Cabin Home Nestled On 1.2+/- Acres With A Large Detached Shop. Enjoy A Cozy Covered Front Porch And A Spacious Back Deck Perfect For Entertaining. Inside, Tall Ceilings And Unique Wood Detailing Truly Give The Cozy Cabin Feel. The Open Floor Plan Allows The Kitchen To Overlook The Living Room. Relax In The Sunroom While You Enjoy The Scenic Views. Upstairs, A Large Primary Suite Features Vaulted Ceilings, A Walk-in Closet, And An Updated Bath. Don't Miss The Basement, Ideal For Additional Storage Or A Great Theater Or Game Room. This Home Offers It All—don't Miss Out!
Sold for $305,000
$305,000
550 W Lovelaceville Florence Station Rd, Paducah, KY 42001
3beds
1,863sqft
Single Family Residence
Built in 1988
1.23 Acres Lot
$333,600 Zestimate®
$164/sqft
$2,223 Estimated rent
Home value
$333,600
$317,000 - $350,000
$2,223/mo
Zestimate® history
Owner options
List your home for rent
$2,223/mo
Rent Zestimate®
Find your next renter with Zillow Rental Manager. Plus, with online applications, you can quickly screen prospective tenants – for free.
$2,223/mo
Rent Zestimate®
Refinance and save
$1,508/mo
Est. payment
Refinancing to a lower rate could help reduce your monthly payments and save thousands over the life of the loan.
$1,508/mo
Est. payment
Explore your selling options
Work with a Zillow partner agent
Leverage their expertise and Zillow's premium Showcase listings to get your home seen by more buyers.
Get startedList with your own agent
Get your home in front of millions of buyers by listing it on Zillow.
Learn how to do itSell it yourself
Take full control of how buyers see your home on Zillow by listing For Sale by Owner (FSBO).
List your homeWhat's special
Zillow last checked:
Listing updated:
Listed by:
Jessica Housman 270-210-4366,
Housman Partners Real Estate
Bought with:
Kelly Hack, 275758
HRE Advisors
Source: WKRMLS,MLS#: 126919Originating MLS: Realtor Association of Western Kentucky, Inc
Facts & features
Interior
Bedrooms & bathrooms
- Bedrooms: 3
- Bathrooms: 2
- Full bathrooms: 2
- Main level bedrooms: 2
Primary bedroom
- Level: Upper
- Area: 228
- Dimensions: 12 x 19
Bedroom 2
- Level: Main
- Area: 180.96
- Dimensions: 11.6 x 15.6
Bedroom 3
- Level: Main
- Area: 132
- Dimensions: 11 x 12
Kitchen
- Features: Kitchen/Dining Room
- Level: Main
- Area: 180
- Dimensions: 9 x 20
Living room
- Level: Main
- Area: 280
- Dimensions: 14 x 20
Office
- Level: Main
- Area: 152
- Dimensions: 8 x 19
Heating
- Electric, Forced Air, Fireplace(s)
Cooling
- Central Air
Appliances
- Included: Dishwasher, Refrigerator, Stove, Electric Water Heater
- Laundry: In Basement, Utility Room, Washer/Dryer Hookup
Features
- Ceiling Fan(s), Closet Light(s), Tray/Vaulted Ceiling, Walk-In Closet(s), Workshop
- Flooring: Carpet, Tile, Wood
- Windows: Thermal Pane Windows
- Basement: Sump Pump,Exterior Entry,Interior Entry,Partial
- Attic: None
- Has fireplace: Yes
- Fireplace features: Gas Log, Living Room, Ventless
Interior area
- Total structure area: 1,863
- Total interior livable area: 1,863 sqft
- Finished area below ground: 291
Property
Parking
- Total spaces: 4
- Parking features: Built-In/Basement, Detached, Workshop in Garage, Garage Door Opener, Concrete Drive
- Attached garage spaces: 4
- Has uncovered spaces: Yes
Features
- Levels: One and One Half
- Stories: 1
- Patio & porch: Covered Porch, Deck, Glassed - In Room, Patio
Lot
- Size: 1.23 Acres
- Features: Trees, County, Level
Details
- Additional structures: Outbuilding
Construction
Type & style
- Home type: SingleFamily
- Property subtype: Single Family Residence
Materials
- Frame, Log, Log Siding, Vinyl Siding, Dry Wall
- Foundation: Concrete Block, Concrete Perimeter
- Roof: Dimensional Shingle
Condition
- New construction: No
- Year built: 1988
Utilities & green energy
- Electric: Circuit Breakers, JPECC
- Gas: Propane
- Sewer: Septic Tank
- Water: Public, Paducah Water Works
- Utilities for property: Garbage - Private
Community & neighborhood
Community
- Community features: Sidewalks
Location
- Region: Paducah
- Subdivision: None
Price history
| Date | Event | Price |
|---|---|---|
| 6/4/2024 | Sold | $305,000-1.6%$164/sqft |
Source: WKRMLS #126919 Report a problem | ||
| 5/22/2024 | Pending sale | $309,900$166/sqft |
Source: WKRMLS #126919 Report a problem | ||
| 5/20/2024 | Listed for sale | $309,900$166/sqft |
Source: WKRMLS #126919 Report a problem | ||
Public tax history
Tax history is unavailable.
Neighborhood: 42001
Nearby schools
GreatSchools rating
- 7/10Lone Oak Intermediate SchoolGrades: 4-5Distance: 4.2 mi
- 9/10Lone Oak Middle SchoolGrades: 6-8Distance: 4.7 mi
- 9/10McCracken County High SchoolGrades: 9-12Distance: 6.6 mi
Schools provided by the listing agent
- Elementary: Lone Oak
- Middle: Lone Oak Middle
- High: McCracken Co. HS
Source: WKRMLS. This data may not be complete. We recommend contacting the local school district to confirm school assignments for this home.


Get pre-qualified for a loan
At Zillow Home Loans, we can pre-qualify you in as little as 5 minutes with no impact to your credit score.An equal housing lender. NMLS #10287.
- Kentucky
- McCracken County
- Paducah
- 42001
- 550 W Lovelaceville Florence Station Rd
Nearby cities
Nearby neighborhoods
Nearby zip codes
Other Paducah Topics
