Due to overwhelming interest: Seller is requesting Highest and Best Offers to be received by 10:00am, February 12th. Executive level, 6 bedroom, 5.5 bathroom brick home located in Johns Creek's sought after amenity rich neighborhood of Seven Oaks. This large private lot offers a quiet cul-de-sac street and beautiful wooded views from all 3 finished levels of this fantastic home. You'll be greeted by a grand two story foyer with views to a spacious formal dining room with elegant tray ceilings and a private executive study which is perfect as a home office or as an additional living area. The great room includes a two story wall of windows, gas fireplace that is flanked with custom built-ins with incredible views of the exterior entertainment areas and private treed views. The open concept kitchen is a standout feature, with custom cabinets, stainless steel appliances, a grand island with breakfast bar and a sunny breakfast room. A walk in kitchen pantry, mud room/laundry room, half bath and exterior side door entry add to this functional layout. This main level features refinished hardwood floors, beautiful carpentry detail and natural light. A convenient guest suite, which is currently being used as an office, with a full bath is also located on the main floor. The second level delivers a spacious primary suite with a separate sitting area ideal for reading or watching TV. The renovated primary bath offers dual vanities, a luxurious jetted tub, a separate oversized shower, heated tile floors and a custom closet. Additionally, there are three spacious secondary bedrooms with a separate bath or a jack and jill bathroom. Each of the secondary baths have been updated with quartz countertops. The finished terrace level is appointed with the same high end carpentry as the upper floors with hardwood floors, crown moldings and trey ceilings. This entertainer's dream features a true theater with multi-level leather seating, a billiard area, a custom built mini kitchen with refrigerator and ice maker, and an additional bedroom and full bath. This space is perfect for entertaining, an in-laws suite and the extra rooms for could be used for exercising, guests or an additional office. The terrace level is furnished with many windows for natural light and the lower level exit leads to a flagstone patio that is covered by the upper deck and under cover decking for a shady retreat during our hot summers. Koi pond and water feature set the tone for this serene backyard. The basement also offers multiple storage areas and a separate storage area in basement for yard equipment and tools with an exterior exit door. The 3 car garage has built in custom storage and an epoxy garage floor. Exterior features include a replaced driveway, gutter guards, front and rear sprinklers, front and rear accent lighting, multiple windows have been replaced, whole house surge protection and .8113 acre lot. The school cluster of Northview High School, River Trail Middle School and Findley Oaks Elementary are highly ranked. Seven Oaks subdivision is known as one of North Fulton's most popular Swim/Tennis Communities. Residents have access to a wide range of amenities, including a clubhouse, fitness room, Olympic pool for swim teams, kiddie pool, sports court, 8 lighted tennis courts, soccer field, pickleball, scenic walking paths, a community lake, and "The green" area with gazebo is used for concerts and other community sponsored events. This home is smoke and pet free. Audio and Video are in home. Exterior photos were taken during a warmer season so you can witness the beauty of this landscape. Showings start Thursday, February 8th, after 1:30pm.
Closed
$1,158,000
550 W Magnolia Cir, Johns Creek, GA 30005
6beds
3,756sqft
Single Family Residence
Built in 1997
0.81 Acres Lot
$1,258,100 Zestimate®
$308/sqft
$5,444 Estimated rent
Home value
$1,258,100
$1.18M - $1.35M
$5,444/mo
Zestimate® history
Owner options
List your home for rent
$5,444/mo
Rent Zestimate®
Find your next renter with Zillow Rental Manager. Plus, with online applications, you can quickly screen prospective tenants – for free.
$5,444/mo
Rent Zestimate®
Refinance and save
$9,926/mo
Est. payment
Refinancing to a lower rate could help reduce your monthly payments and save thousands over the life of the loan.
$9,926/mo
Est. payment
Explore your selling options
Work with a Zillow partner agent
Leverage their expertise and Zillow's premium Showcase listings to get your home seen by more buyers.
Get startedList with your own agent
Get your home in front of millions of buyers by listing it on Zillow.
Learn how to do itSell it yourself
Take full control of how buyers see your home on Zillow by listing For Sale by Owner (FSBO).
List your homeWhat's special
Finished terraceRefinished hardwood floorsOlympic poolKiddie poolKoi pondGrand islandSports court
Zillow last checked:
Listing updated:
Listed by:
The Key Group 404-409-0379,
Keller Williams Realty North Atlanta,
Julie Meinert 404-409-0379,
Keller Williams Realty North Atlanta
Bought with:
Non Mls Salesperson, 357787
Non-Mls Company
Source: GAMLS,MLS#: 10250219
Facts & features
Interior
Bedrooms & bathrooms
- Bedrooms: 6
- Bathrooms: 6
- Full bathrooms: 5
- 1/2 bathrooms: 1
- Main level bathrooms: 1
- Main level bedrooms: 1
Rooms
- Room types: Laundry, Bonus Room, Exercise Room, Great Room, Media Room
Kitchen
- Features: Breakfast Area, Breakfast Bar, Breakfast Room, Kitchen Island, Walk-in Pantry
Heating
- Natural Gas, Forced Air
Cooling
- Electric, Ceiling Fan(s), Central Air, Zoned
Appliances
- Included: Dryer, Washer, Dishwasher, Disposal, Microwave, Other, Refrigerator
- Laundry: Mud Room
Features
- Bookcases, Double Vanity
- Flooring: Hardwood, Tile, Carpet
- Windows: Double Pane Windows
- Basement: Bath Finished,Interior Entry,Exterior Entry,Finished
- Number of fireplaces: 1
- Fireplace features: Family Room, Gas Log
- Common walls with other units/homes: No Common Walls
Interior area
- Total structure area: 3,756
- Total interior livable area: 3,756 sqft
- Finished area above ground: 3,756
- Finished area below ground: 0
Property
Parking
- Parking features: Attached, Garage Door Opener, Garage, Side/Rear Entrance
- Has attached garage: Yes
Features
- Levels: Three Or More
- Stories: 3
- Patio & porch: Deck
- Body of water: None
Lot
- Size: 0.81 Acres
- Features: Cul-De-Sac, Private
Details
- Parcel number: 21 576112570820
- Other equipment: Home Theater
Construction
Type & style
- Home type: SingleFamily
- Architectural style: Brick 3 Side,Colonial
- Property subtype: Single Family Residence
Materials
- Concrete
- Roof: Composition
Condition
- Resale
- New construction: No
- Year built: 1997
Utilities & green energy
- Electric: 220 Volts
- Sewer: Public Sewer
- Water: Public
- Utilities for property: Underground Utilities, Cable Available, Electricity Available, Natural Gas Available, Phone Available, Sewer Available, Water Available
Community & HOA
Community
- Features: Clubhouse, Lake, Fitness Center, Playground, Pool, Sidewalks, Street Lights, Swim Team, Tennis Court(s)
- Security: Security System, Smoke Detector(s)
- Subdivision: Seven Oaks
HOA
- Has HOA: Yes
- Services included: Trash, Swimming, Tennis
- HOA fee: $4,200 annually
Location
- Region: Johns Creek
Financial & listing details
- Price per square foot: $308/sqft
- Tax assessed value: $1,146,400
- Annual tax amount: $5,366
- Date on market: 2/8/2024
- Cumulative days on market: 4 days
- Listing agreement: Exclusive Right To Sell
- Listing terms: Cash,Conventional,FHA,VA Loan
- Electric utility on property: Yes
Price history
| Date | Event | Price |
|---|---|---|
| 3/22/2024 | Sold | $1,158,000+16.4%$308/sqft |
Source:  GAMLS #10250219 Report a problem GAMLS #10250219 Report a problem | ||
| 2/14/2024 | Pending sale | $995,000$265/sqft |
Source: GAMLS #10250219 Report a problem | ||
| 2/8/2024 | Listed for sale | $995,000+165.6%$265/sqft |
Source: GAMLS #10250219 Report a problem | ||
| 9/3/1997 | Sold | $374,600$100/sqft |
Source: Public Record Report a problem | ||
Public tax history
| Year | Property taxes | Tax assessment |
|---|---|---|
| 2025 | $10,775 +82.6% | $458,560 +23.5% |
| 2024 | $5,903 +10% | $371,440 |
| 2023 | $5,366 -7.7% | $371,440 +23% |
| 2022 | $5,812 +1.1% | $301,960 +21% |
| 2021 | $5,746 -20.4% | $249,600 -2.4% |
| 2020 | $7,221 +3.2% | $255,840 +1.8% |
| 2019 | $6,995 | $251,320 +6.1% |
| 2018 | $6,995 | $236,920 +30.8% |
| 2017 | $6,995 +21.6% | $181,160 |
| 2016 | $5,752 +0.5% | $181,160 |
| 2015 | $5,723 -3.5% | $181,160 |
| 2014 | $5,929 +4% | $181,160 |
| 2013 | $5,701 -15.1% | $181,160 -17.8% |
| 2012 | $6,718 | $220,280 +16.3% |
| 2011 | -- | $189,480 |
| 2010 | $5,915 +2.2% | $189,480 |
| 2009 | $5,786 | $189,480 |
| 2008 | -- | $189,480 |
| 2007 | $5,591 | $189,480 +9.9% |
| 2005 | -- | $172,480 +3.5% |
| 2004 | $5,157 +1.8% | $166,720 +3.6% |
| 2003 | $5,065 | $160,920 |
Find assessor info on the county website
Neighborhood: Seven Oaks
Nearby homes
- $1,054,7005 bd5 ba6.2k sqft540 W Magnolia Cir, Johns Creek, GA 30005Off Market

- $282,0006 bd5 ba3.4k sqft530 W Magnolia Cir, Johns Creek, GA 30005Sold
- $1,232,0006 bd6 ba5.2k sqft325 Oak Arbor Ct, Johns Creek, GA 30005Off Market
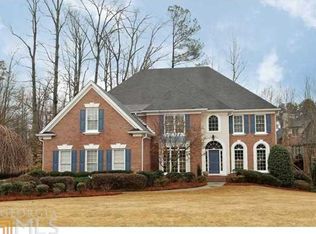
- $1,009,7004 bd3 ba3.4k sqft565 W Magnolia Cir, Johns Creek, GA 30005Off Market
- $1,029,7005 bd4 ba3.7k sqft555 W Magnolia Cir, Johns Creek, GA 30005Off Market
- $1,108,9007 bd5 ba6.3k sqft315 Oak Arbor Ct, Johns Creek, GA 30005Off Market
- $1,120,5004 bd3 ba4.7k sqft11975 S Magnolia Cir, Johns Creek, GA 30005Off Market
- $1,241,3006 bd5 ba6.8k sqft335 Oak Arbor Ct, Johns Creek, GA 30005Off Market
Nearby schools
GreatSchools rating
- 10/10Findley Oaks Elementary SchoolGrades: PK-5Distance: 1.1 mi
- 9/10River Trail Middle SchoolGrades: 6-8Distance: 4.7 mi
- 10/10Northview High SchoolGrades: 9-12Distance: 2.7 mi
Schools provided by the listing agent
- Elementary: Findley Oaks
- Middle: River Trail
- High: Northview
Source: GAMLS. This data may not be complete. We recommend contacting the local school district to confirm school assignments for this home.
Get a cash offer in 3 minutes
Find out how much your home could sell for in as little as 3 minutes with a no-obligation cash offer.
Estimated market value
$1,258,100
Get a cash offer in 3 minutes
Find out how much your home could sell for in as little as 3 minutes with a no-obligation cash offer.
Estimated market value
$1,258,100
- Georgia
- Fulton County
- Johns Creek
- 30005
- Seven Oaks
- 550 W Magnolia Cir
Nearby cities
Nearby neighborhoods
Nearby zip codes
Other Johns Creek Topics
