Skip main navigation
Closed
  • $279,000

    550 W Surf St #C-005, Chicago, IL 60657

    2beds
    1,100sqft
    Condominium, Apartment, Single Family Residence
    Built in 1901
    -- sqft lot
    $296,100 Zestimate®
    $254/sqft
    $3,151 Estimated rent

    Home value

    $296,100

    $264,000 - $332,000

    $3,151/mo

    Zestimate® history
    Loading
    Loading...

    Owner options

    List your home for rent

    $3,151/mo

    Rent Zestimate®

    Find your next renter with Zillow Rental Manager. Plus, with online applications, you can quickly screen prospective tenants – for free.

    Learn more

    $3,151/mo

    Rent Zestimate®

    Refinance and save

    $2,539/mo

    Est. payment

    Refinancing to a lower rate could help reduce your monthly payments and save thousands over the life of the loan.

    See today's rates

    $2,539/mo

    Est. payment

    Explore your selling options

    Work with a Zillow partner agent

    Leverage their expertise and Zillow's premium Showcase listings to get your home seen by more buyers.

    Get started

    List with your own agent

    Get your home in front of millions of buyers by listing it on Zillow.

    Learn how to do it

    Sell it yourself

    Take full control of how buyers see your home on Zillow by listing For Sale by Owner (FSBO).

    List your home

    What's special

    Bay windowsAmple natural lightVintage charmThree exposuresGranite countertopsGorgeous wood framingNewer laminate flooring
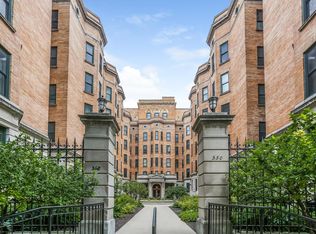
    Beautifully maintained 2BED / 1BATH Condo in the heart of East Lakeview!!! This unit has a little bit of everything: Vintage charm as well as many impressive yet elegant upgrades. Although below grade, this property not a full Garden, and it provides ample natural light, having three exposures. Windows have gorgeous wood framing throughout, with open and tilt-in features, and all operate extremely well. Living Room and Primary Bedroom have bay windows to maximize brightness. Both Bedrooms have newer laminate flooring, while the living area maintains its original Oak H/W floors. Bathroom floor tile freshly grouted, and shower wall tile just sealed. Fresh paint in many areas. Kitchen boasts granite countertops, newer Refrigerator and Dishwasher. Brand new W/D, barely used. Furnace and A/C are older, though completely functional. Vapor barrier behind Bedroom walls with drain tile and sump pump. NO LEAKS anywhere! Nest thermostat included. TV and table/hutch in the Kitchen to stay. Huge 10X5 Storage closet, Cable, lightning-fast Wi-Fi, Receiving Room, and a bike storage space included in the Assessment of 568.72. No Specials planned or levied. HOA has been run brilliantly as of late. Reserve of 800K, with another 300K+ in operating cash. All planned projects are fully budgeted. Pet-friendly. No rental cap! Easy parking options include renting a space from a neighbor across the street at 569 W Surf, or renting a space just across Broadway at SP+ Parking. Living in the charming and historic Commodore building allows walkability to almost anywhere: Public transportation, restaurants, bars, cafes, shopping, and so much more!

    Zillow last checked:

    Listing updated:

    Listing courtesy of:

    Michael John Ferry, ABR,BPOR,SFR 773-230-9196,

    @properties Christie's International Real Estate

    Bought with:

    Bryan Dominguez

    Berkshire Hathaway HomeServices Chicago

    Source: MRED as distributed by MLS GRID,MLS#: 12333173MLS Logo

    Facts & features

    Interior

    Bedrooms & bathrooms
    • Bedrooms: 2
    • Bathrooms: 1
    • Full bathrooms: 1
    Primary bedroom
    • Features: Flooring (Wood Laminate), Window Treatments (Bay Window(s), Blinds, Screens, Some Tilt-In Windows)
    • Level: Main
    • Area: 156 Square Feet
    • Dimensions: 13X12
    Bedroom 2
    • Features: Flooring (Wood Laminate), Window Treatments (Blinds, Screens)
    • Level: Main
    • Area: 135 Square Feet
    • Dimensions: 15X9
    Dining room
    • Features: Flooring (Hardwood), Window Treatments (Bay Window(s), Blinds, Screens, Some Tilt-In Windows)
    • Level: Main
    • Area: 171 Square Feet
    • Dimensions: 19X9
    Foyer
    • Features: Flooring (Hardwood)
    • Level: Main
    • Area: 24 Square Feet
    • Dimensions: 6X4
    Kitchen
    • Features: Flooring (Hardwood), Window Treatments (Blinds, Screens)
    • Level: Main
    • Area: 90 Square Feet
    • Dimensions: 10X9
    Laundry
    • Features: Flooring (Vinyl)
    • Level: Main
    • Area: 30 Square Feet
    • Dimensions: 6X5
    Living room
    • Features: Flooring (Hardwood), Window Treatments (Bay Window(s), Blinds, Screens, Some Tilt-In Windows)
    • Level: Main
    • Area: 168 Square Feet
    • Dimensions: 14X12
    Heating
    • Natural Gas, Forced Air
    Cooling
    • Central Air
    Appliances
    • Included: Microwave, Dishwasher, Refrigerator, Freezer, Washer, Dryer, Gas Cooktop
    • Laundry: Washer Hookup, Gas Dryer Hookup, In Unit, Laundry Closet
    Features
    • Storage, Granite Counters
    • Flooring: Hardwood, Laminate
    • Windows: Screens, Drapes
    • Basement: None
    • Common walls with other units/homes: End Unit
    Interior area
    • Total structure area: 1,100
    • Total interior livable area: 1,100 sqft
    • Finished area below ground: 0

    Property

    Accessibility
    • Accessibility features: No Disability Access
    Details
    • Parcel number: 14281220171090
    • Special conditions: None
    • Other equipment: TV-Cable, Sump Pump

    Construction

    Type & style
    • Home type: Condo
    • Property subtype: Condominium, Apartment, Single Family Residence
    Materials
    • Brick
    Condition
    • New construction: No
    • Year built: 1901

    Utilities & green energy

    • Electric: Circuit Breakers
    • Sewer: Public Sewer
    • Water: Public
    • Utilities for property: Cable Available

    Community & neighborhood

    Security
    • Security features: Fire Sprinkler System, Carbon Monoxide Detector(s)
    Location
    • Region: Chicago

    HOA & financial

    HOA
    • Has HOA: Yes
    • HOA fee: $569 monthly
    • Amenities included: Bike Room/Bike Trails, Elevator(s), Storage, On Site Manager/Engineer, Receiving Room, Service Elevator(s), High Speed Conn.
    • Services included: Water, Insurance, Cable TV, Exterior Maintenance, Lawn Care, Scavenger, Snow Removal, Internet

    Other

    Other facts
    • Listing terms: Conventional
    • Ownership: Condo

    Price history

    DateEventPrice
    5/22/2025Sold$279,000$254/sqft
    Source: MRED as distributed by MLS GRID #12333173 Report a problem
    5/3/2025Pending sale$279,000$254/sqft
    Source: MRED as distributed by MLS GRID #12333173 Report a problem
    4/17/2025Contingent$279,000$254/sqft
    Source: MRED as distributed by MLS GRID #12333173 Report a problem
    4/11/2025Listed for sale$279,000+41.6%$254/sqft
    Source: MRED as distributed by MLS GRID #12333173 Report a problem
    3/18/2015Sold$197,000-1.3%$179/sqft
    Source: MRED as distributed by MLS GRID #08760791 Report a problem
    12/5/2014Price change$199,650-4.9%$182/sqft
    Source: ChicagoHome Brokerage Network at @properties Report a problem
    10/29/2014Listed for sale$209,900+5%$191/sqft
    Source: ChicagoHome Brokerage Network at @properties Report a problem
    3/18/2011Sold$200,000-3.1%$182/sqft
    Source: Public Record Report a problem
    11/27/2006Sold$206,500+60.1%$188/sqft
    Source: Public Record Report a problem
    5/19/2000Sold$129,000+29%$117/sqft
    Source: Public Record Report a problem
    9/30/1994Sold$100,000$91/sqft
    Source: Public Record Report a problem

    Public tax history

    YearProperty taxesTax assessment
    2024-- $22,220 +11.1%
    2023$4,220 +2.6%$19,999
    2022$4,113 +2.3%$19,999
    2021$4,022 +1.4%$19,999 +12.3%
    2020$3,967 +1.2%$17,808 -8.7%
    2019$3,919 +1.7%$19,505
    2018$3,853 +13.8%$19,505 +24%
    2017$3,386 +7.5%$15,730
    2016$3,151 +9.3%$15,730
    2015$2,882 +10.6%$15,730 +12%
    2014$2,606 -8.2%$14,048 -10%
    2013$2,839 -5.1%$15,608 -6.4%
    2012$2,991 +17.4%$16,668 -6%
    2011$2,547 -5.9%$17,739 -7.5%
    2010$2,706 +14%$19,177 -4.5%
    2009$2,373 +2.8%$20,074 +10.7%
    2008$2,308 +3.2%$18,126
    2007$2,237 +39.9%$18,126
    2006$1,599 -39.4%$18,126 +12.2%
    2005$2,639 +1%$16,151
    2004$2,612 +2.2%$16,151
    2003$2,556 +27.6%$16,151 +44.9%
    2002$2,002 +3.7%$11,144
    2001$1,930 +5.7%$11,144
    2000$1,826 -0.7%$11,144 +17.2%
    1999$1,838 $9,505

    Find assessor info on the county website

    Neighborhood: Lake View

    Nearby schools

    GreatSchools rating
    Schools provided by the listing agent
    • Elementary: Nettelhorst Elementary School
    • Middle: Nettelhorst Elementary School
    • High: Lake View High School
    • District: 299

    Source: MRED as distributed by MLS GRID. This data may not be complete. We recommend contacting the local school district to confirm school assignments for this home.

    Get a cash offer in 3 minutes
    Find out how much your home could sell for in as little as 3 minutes with a no-obligation cash offer.
    Estimated market value
    $296,100
    Get a cash offer in 3 minutes
    Find out how much your home could sell for in as little as 3 minutes with a no-obligation cash offer.
    Estimated market value
    $296,100