Skip main navigation
Sold for $347,900
  • $347,900

    550 W Wildwood Dr, Owosso, MI 48867

    3beds
    1,428sqft
    Single Family Residence
    Built in 2022
    0.37 Acres Lot
    $379,300 Zestimate®
    $244/sqft
    $2,104 Estimated rent

    Home value

    $379,300

    $360,000 - $398,000

    $2,104/mo

    Zestimate® history
    Loading
    Loading...

    Owner options

    List your home for rent

    $2,104/mo

    Rent Zestimate®

    Find your next renter with Zillow Rental Manager. Plus, with online applications, you can quickly screen prospective tenants – for free.

    Learn more

    $2,104/mo

    Rent Zestimate®

    Refinance and save

    $2,256/mo

    Est. payment

    Refinancing to a lower rate could help reduce your monthly payments and save thousands over the life of the loan.

    See today's rates

    $2,256/mo

    Est. payment

    Explore your selling options

    Work with a Zillow partner agent

    Leverage their expertise and Zillow's premium Showcase listings to get your home seen by more buyers.

    Get started

    List with your own agent

    Get your home in front of millions of buyers by listing it on Zillow.

    Learn how to do it

    Sell it yourself

    Take full control of how buyers see your home on Zillow by listing For Sale by Owner (FSBO).

    List your home

    What's special

    Double vanityLarge islandLarger lotsBuilt-in cubbiesHigh fiber internetGranite countertopsWalk-in closet
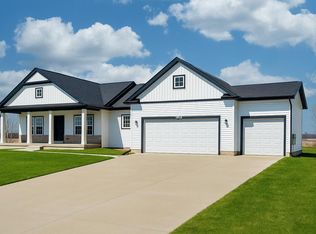
    Welcome to Wildwood Country Estates. A small subdivision just a few miles north of town with larger lots and Low Township taxes. Country feel, pole barns allowed, high fiber internet and public sewer. Located on a no outlet street, these lots will go quickly. The 'Hamilton'', a 1428 sq ft ranch is complete and ready to move in! Oak Ridge's newest ranch plan is becoming a favorite. A very open floor plan with a 9 ft ceilings on the 1st floor, a spacious living room and several windows for lots of natural sunlight. A kitchen with a large island, granite countertops and an abundance of cabinet space. The dining area includes a patio door to a future deck/patio. The 1st floor laundry and mudroom with built-in cubbies are located off the garage entry. The primary bedroom is spacious with a walk-in closet and double vanity with granite and walk-in shower. 2 other bedrooms and hall bath complete this level. In the basement there is another 1428 sq ft ready to be finished and a stub for a full bathroom. Oak Ridge Homes is quality throughout! 2x6 construction and one year builder warranty. Call for your personal tour. This gem will go fast!

    Zillow last checked:

    Listing updated:

    Listed by:

    Tracy Snyder 517-402-6544,

    Impact Real Estate

    Bought with:

    Morgan Beilfuss

    Source: Greater Lansing AOR,MLS#: 272046MLS Logo

    Facts & features

    Interior

    Bedrooms & bathrooms
    • Bedrooms: 3
    • Bathrooms: 2
    • Full bathrooms: 2
    Primary bedroom
    • Level: First
    • Area: 177.8 Square Feet
    • Dimensions: 14 x 12.7
    Bedroom 2
    • Level: First
    • Area: 123.12 Square Feet
    • Dimensions: 10.8 x 11.4
    Bedroom 3
    • Level: First
    • Area: 127.68 Square Feet
    • Dimensions: 11.4 x 11.2
    Dining room
    • Level: First
    • Area: 114.4 Square Feet
    • Dimensions: 10.4 x 11
    Kitchen
    • Level: First
    • Area: 136.08 Square Feet
    • Dimensions: 10.8 x 12.6
    Laundry
    • Level: First
    • Area: 52.64 Square Feet
    • Dimensions: 9.4 x 5.6
    Living room
    • Level: First
    • Area: 265.6 Square Feet
    • Dimensions: 16 x 16.6
    Heating
    • Forced Air, Natural Gas
    Cooling
    • Central Air
    Appliances
    • Included: Disposal, Gas Water Heater, Microwave, Dishwasher
    • Laundry: Laundry Room, Main Level
    Features
    • Ceiling Fan(s), Double Closet, Double Vanity, Eat-in Kitchen, Entrance Foyer, Granite Counters, High Ceilings, High Speed Internet, Kitchen Island, Open Floorplan, Recessed Lighting, Walk-In Closet(s)
    • Flooring: Carpet, Laminate, Vinyl
    • Windows: Double Pane Windows, ENERGY STAR Qualified Windows, Insulated Windows, Screens
    • Basement: Bath/Stubbed,Egress Windows,Full
    • Has fireplace: No
    Interior area
    • Total structure area: 2,856
    • Total interior livable area: 1,428 sqft
    • Finished area above ground: 1,428
    • Finished area below ground: 0

    Property

    Parking
    • Total spaces: 2
    • Parking features: Attached, Garage Door Opener
    • Attached garage spaces: 2
    Features
    • Levels: One
    • Stories: 1
    • Patio & porch: Covered, Front Porch
    Lot
    • Size: 0.37 Acres
    • Dimensions: 120 x 133
    Details
    • Foundation area: 1428
    • Parcel number: 0068100400
    • Zoning description: Zoning

    Construction

    Type & style
    • Home type: SingleFamily
    • Architectural style: Ranch
    • Property subtype: Single Family Residence
    Materials
    • Vinyl Siding
    • Roof: Shingle
    Condition
    • New Construction
    • New construction: Yes
    • Year built: 2022

    Utilities & green energy

    • Sewer: Public Sewer
    • Water: Well
    • Utilities for property: Natural Gas Available, High Speed Internet Available, Cable Available

    Community & HOA

    Community
    • Subdivision: Wildwood
    Location
    • Region: Owosso

    Financial & listing details

    • Price per square foot: $244/sqft
    • Tax assessed value: $394,600
    • Annual tax amount: $5,100
    • Date on market: 3/31/2023
    • Listing terms: VA Loan,Cash,Conventional,FHA,MSHDA
    • Road surface type: Paved

    Price history

    DateEventPrice
    10/13/2023Sold$347,900+2.4%$244/sqft
    Source: Greater Lansing AOR #272046 Report a problem
    10/9/2023Pending sale$339,900$238/sqft
    Source: Greater Lansing AOR #272046 Report a problem
    3/31/2023Listed for sale$339,900$238/sqft
    Source: Greater Lansing AOR #272046 Report a problem

    Public tax history

    YearProperty taxesTax assessment
    2025$4,847 +84.1%$197,300 +18.6%
    2024$2,633 +3372.5%$166,400 +211%
    2023$76 +4.7%$53,500 +872.7%
    2022$72 $5,500 -56%
    2021-- $12,500
    2020-- $12,500
    2019-- $12,500
    2018-- $12,500
    2017-- $12,500
    2016-- $12,500
    2015-- $12,500
    2014$0 $12,500
    2012$0 $12,500 +1492.4%
    2011$9 $785 +1.7%
    2010-- $772 -94.9%
    2009-- $15,000
    2008-- $15,000
    2007-- $15,000
    2006-- $15,000
    Find assessor info on the county website

    Neighborhood: 48867

    Nearby schools

    GreatSchools rating
    Schools provided by the listing agent
    • High: Owosso

    Source: Greater Lansing AOR. This data may not be complete. We recommend contacting the local school district to confirm school assignments for this home.

    Get a cash offer in 3 minutes
    Find out how much your home could sell for in as little as 3 minutes with a no-obligation cash offer.
    Estimated market value
    $379,300
    Get a cash offer in 3 minutes
    Find out how much your home could sell for in as little as 3 minutes with a no-obligation cash offer.
    Estimated market value
    $379,300