More than ninety years of character is preserved in this 2013 Heritage Award-winning Tudor-style home. Built by locally renowned builder Joseph Motroni, this home pairs original craftsmanship with clean and thoughtful modern updates. The kitchen has been beautifully updated with quartz counters, a long center island with seating, pantry closet, and a suite of upgraded appliances including a 4-burner Wolf range and warming drawer. Just off the kitchen, you'll find a formal living room wired for surround sound, formal dining room, three bedrooms and a full bath, offering flexibility for guests or a home office. The primary suite is its own private retreat upstairs, complete with a balcony, walk-in closet, soaking tub, separate shower, and dual sinks. Outside is where this home truly sets itself apart. First impressions mean everything and this home distinguishes itself from the moment you see it. From the landscaped front yard to the inviting front porch the 0.24-acre lot unfolds into a backyard built for entertaining: a pool with a waterfall feature, a cabana with a built-in BBQ, sink, refrigerator, and bar. The oversized, detached garage extends 24+ feet deep, is prewired for EV charging, and includes a half bath, making for a possible pool-house conversion down the road. Less than one block to City Park, two blocks to public transportation, and three blocks to downtown, this home offers timeless character, modern comfort, and a backyard escape all in one.
Closed
Zestimate®
$850,000
550 Walnut St, Woodland, CA 95695
4beds
2,347sqft
Single Family Residence
Built in 1935
10,572 Square Feet Lot
$850,000 Zestimate®
$362/sqft
$3,531 Estimated rent
Home value
$850,000
$791,000 - $918,000
$3,531/mo
Zestimate® history
Owner options
List your home for rent
$3,531/mo
Rent Zestimate®
Find your next renter with Zillow Rental Manager. Plus, with online applications, you can quickly screen prospective tenants – for free.
$3,531/mo
Rent Zestimate®
Refinance and save
$5,568/mo
Est. payment
Refinancing to a lower rate could help reduce your monthly payments and save thousands over the life of the loan.
$5,568/mo
Est. payment
Explore your selling options
Work with a Zillow partner agent
Leverage their expertise and Zillow's premium Showcase listings to get your home seen by more buyers.
Get startedList with your own agent
Get your home in front of millions of buyers by listing it on Zillow.
Learn how to do itSell it yourself
Take full control of how buyers see your home on Zillow by listing For Sale by Owner (FSBO).
List your homeWhat's special
Original craftsmanshipInviting front porchQuartz countersBackyard built for entertainingFormal dining roomSeparate showerSuite of upgraded appliances
Zillow last checked:
Listing updated:
Listed by:
Dave Philipp DRE #01797195 916-212-1322,
Coldwell Banker Realty,
Kyler Klingberg DRE #02181021 209-352-5053,
Windermere Signature Properties Davis
Bought with:
Jeremy Higgins, DRE #01484794
Compass
Source: MetroList Services of CA,MLS#: 226094810Originating MLS: MetroList Services, Inc.
Facts & features
Interior
Bedrooms & bathrooms
- Bedrooms: 4
- Bathrooms: 3
- Full bathrooms: 2
- Partial bathrooms: 1
Primary bedroom
- Features: Balcony, Walk-In Closet
Primary bathroom
- Features: Shower Stall(s), Double Vanity, Tile, Tub, Multiple Shower Heads, Window
Dining room
- Features: Formal Room, Bar, Space in Kitchen
Kitchen
- Features: Pantry Closet, Quartz Counter, Kitchen Island
Heating
- Central
Cooling
- Ceiling Fan(s), Central Air
Appliances
- Included: Free-Standing Gas Range, Gas Water Heater, Range Hood, Dishwasher, Disposal, Plumbed For Ice Maker, Warming Drawer, Dryer, Washer
- Laundry: In Basement
Features
- Flooring: Bamboo, Carpet, Tile, Wood
- Basement: Laundry
- Number of fireplaces: 1
- Fireplace features: Circulating
Interior area
- Total interior livable area: 2,347 sqft
Property
Parking
- Total spaces: 5
- Parking features: 24'+ Deep Garage, Detached, Garage Door Opener, Level Driveway/Sidewalks
- Garage spaces: 2
- Uncovered spaces: 3
Features
- Exterior features: Balcony, Wet Bar
- Has private pool: Yes
- Pool features: In Ground, On Lot, Pool Sweep, Gunite
- Fencing: Back Yard
Lot
- Size: 10,572 Square Feet
- Features: Auto Sprinkler F&R
- Topography: Level,Level
Details
- Additional structures: Pergola, Gazebo
- Parcel number: 006581013000
- Zoning: Residential
- Special conditions: Standard
Construction
Type & style
- Home type: SingleFamily
- Architectural style: Tudor
- Property subtype: Single Family Residence
Materials
- Brick Veneer, Stucco, Frame
- Foundation: Raised, Concrete
- Roof: Composition
Condition
- Year built: 1935
Utilities & green energy
- Electric: 220 Volts
- Sewer: Public Sewer
- Water: Public
- Utilities for property: Public
Community & HOA
Location
- Region: Woodland
Financial & listing details
- Price per square foot: $362/sqft
- Tax assessed value: $564,221
- Price range: $850K - $850K
- Date on market: 8/5/2026
- Road surface type: Paved
Price history
| Date | Event | Price |
|---|---|---|
| 9/29/2026 | Sold | $850,000-5%$362/sqft |
Source: MetroList Services of CA #226094810 Report a problem | ||
| 9/11/2026 | Pending sale | $895,000$381/sqft |
Source: MetroList Services of CA #226094810 Report a problem | ||
| 8/24/2026 | Price change | $895,000-3.7%$381/sqft |
Source: MetroList Services of CA #226094810 Report a problem | ||
| 8/5/2026 | Listed for sale | $929,000+105.8%$396/sqft |
Source: MetroList Services of CA #226094810 Report a problem | ||
| 9/19/2013 | Sold | $451,500-1.3%$192/sqft |
Source: MetroList Services of CA #13046767 Report a problem | ||
| 8/10/2013 | Listed for sale | $457,500+94.7%$195/sqft |
Source: NO COMPANY PROVIDED #13046767 Report a problem | ||
| 1/31/2000 | Sold | $235,000$100/sqft |
Source: MetroList Services of CA #169902522 Report a problem | ||
Public tax history
| Year | Property taxes | Tax assessment |
|---|---|---|
| 2026 | -- | $564,221 +2% |
| 2025 | $5,733 +1.8% | $553,159 +2% |
| 2024 | $5,629 +0.5% | $542,313 +2% |
| 2023 | $5,601 +3.6% | $531,681 +2% |
| 2022 | $5,406 +1.7% | $521,257 +2% |
| 2021 | $5,318 +1.4% | $511,037 +1% |
| 2020 | $5,242 +3% | $505,798 +4% |
| 2018 | $5,088 +2.3% | $486,159 +2% |
| 2017 | $4,976 +1.8% | $476,627 +2% |
| 2016 | $4,890 | $467,283 +1.5% |
| 2015 | $4,890 +3.2% | $460,265 +2% |
| 2014 | $4,739 +49.9% | $451,250 +49.6% |
| 2013 | $3,161 | $301,680 +2% |
| 2012 | -- | $295,765 +2% |
| 2011 | -- | $289,967 +0.8% |
| 2010 | -- | $287,801 -0.2% |
| 2009 | -- | $288,485 +2% |
| 2008 | -- | $282,829 +2% |
| 2007 | -- | $277,284 +4.9% |
| 2006 | -- | $264,299 +2% |
| 2005 | -- | $259,118 +2% |
| 2004 | -- | $254,038 +1.9% |
| 2003 | -- | $249,383 +2% |
| 2002 | -- | $244,494 +2% |
| 2001 | -- | $239,700 |
Find assessor info on the county website
Neighborhood: 95695
Nearby homes
- $662,7004 bd2 ba3.2k sqft546 Walnut St, Woodland, CA 95695Off Market
- $384,7001 bd1 ba900 sqft554 Walnut St, Woodland, CA 95695Off Market

- $798,9003 bd3 ba2.4k sqft213 Oak Ave, Woodland, CA 95695Off Market
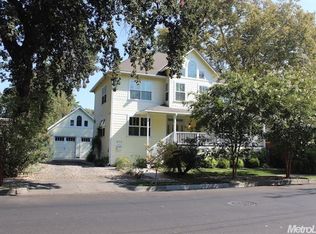
- $457,6003 bd1 ba1.1k sqft534 Walnut St, Woodland, CA 95695Off Market

- $--1 bd1 ba-- sqft541 1/2 Walnut St #2, Woodland, CA 95695Off Market
- $390,2002 bd1 ba1.1k sqft541 Walnut St, Woodland, CA 95695Off Market
- $369,8003 bd2 ba1k sqft303 Oak Ave, Woodland, CA 95695Off Market
- $321,1002 bd1 ba812 sqft547 Cleveland St, Woodland, CA 95695Off Market
Nearby schools
GreatSchools rating
- 2/10Dingle Elementary SchoolGrades: K-6Distance: 0.1 mi
- 3/10Lee Middle SchoolGrades: 7-8Distance: 0.4 mi
- 5/10Woodland Senior High SchoolGrades: 9-12Distance: 0.9 mi
Get a cash offer in 3 minutes
Find out how much your home could sell for in as little as 3 minutes with a no-obligation cash offer.
Estimated market value
$850,000
Get a cash offer in 3 minutes
Find out how much your home could sell for in as little as 3 minutes with a no-obligation cash offer.
Estimated market value
$850,000
- California
- Yolo County
- Woodland
- 95695
- 550 Walnut St
