Skip main navigation
Closed
  • $1,635,300

    550 Washington Avenue, Point Richmond, CA 94801

    3beds
    1,789sqft
    Single Family Residence
    Built in 1956
    3,598 Square Feet Lot
    $1,621,300 Zestimate®
    $914/sqft
    $4,339 Estimated rent

    Home value

    $1,621,300

    $1.46M - $1.80M

    $4,339/mo

    Zestimate® history
    Loading
    Loading...

    Owner options

    List your home for rent

    $4,339/mo

    Rent Zestimate®

    Find your next renter with Zillow Rental Manager. Plus, with online applications, you can quickly screen prospective tenants – for free.

    Learn more

    $4,339/mo

    Rent Zestimate®

    Refinance and save

    $10,432/mo

    Est. payment

    Refinancing to a lower rate could help reduce your monthly payments and save thousands over the life of the loan.

    See today's rates

    $10,432/mo

    Est. payment

    Explore your selling options

    Work with a Zillow partner agent

    Leverage their expertise and Zillow's premium Showcase listings to get your home seen by more buyers.

    Get started

    List with your own agent

    Get your home in front of millions of buyers by listing it on Zillow.

    Learn how to do it

    Sell it yourself

    Take full control of how buyers see your home on Zillow by listing For Sale by Owner (FSBO).

    List your home

    What's special

    Expansive picture windowsThoughtfully updatedNatural lightGlass-front cabinetryComfortable single-level livingStainless steel appliancesGranite countertops
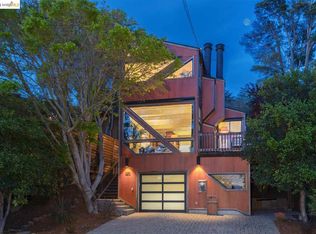
    Classic 1,798 sq ft Mid-Century Modern home with 3 bedrooms and 3 baths, thoughtfully updated and seismically retrofitted. Blending architectural character, natural light, bay views, and versatility. The main level offers comfortable single-level living, while the lower level provides flexible space for guests, a studio, or flexible living. The living room features vaulted wood-beamed ceilings and recently refinished maple hardwood floors. Expansive picture windows capture sweeping San Francisco Bay and Mt. Tamalpais views, filling the interior with sunlight. A vintage fireplace with custom cherry mantel and built-in seating anchors the space. Open-concept kitchen, dining, and living areas create seamless flow. The kitchen includes granite countertops, glass-front cabinetry, stainless steel appliances, and a built-in gas range. Sliding glass doors on two sides enhance indoor-outdoor living. A private courtyard off the kitchen, enclosed by redwood fencing with lush plantings and a fountain, is ideal for dining and entertaining. On the opposite side, a redwood deck connects to a 33-foot balcony with scenic Bay views. The main level includes the primary suite with vaulted ceilings, walk-in closet, ensuite bath, and bay views. A second bedroom with a bay window and a full bath sit along a hallway with ample storage. The lower level offers a private suite with full bath, wet bar, exterior access, and a flexible room suited for a studio, gym, office, family room, or guest quarters. An additional deck, patio, and large storage room enhance functionality and outdoor enjoyment. Set back from the street, the home includes an attached two-car garage with interior access, EV charger, laundry, and built-in storage, plus a spacious driveway. Located in historic Pt Richmond, close to shops, dining, trails, beach access, and ferry service to San Francisco, with easy access to Marin, Berkeley, Napa, and Tahoe.

    Zillow last checked:

    Listing updated:

    Listed by:

    McCarthy + Moe Group DRE #01421997 415-846-9538,

    Compass 415-805-2900

    Bought with:

    Susan A Koide, DRE #01922318

    Compass

    Source: BAREIS,MLS#: 326026032MLS LogoOriginating MLS: Marin County

    Facts & features

    Interior

    Bedrooms & bathrooms
    • Bedrooms: 3
    • Bathrooms: 3
    • Full bathrooms: 3
    Rooms
    • Room types: Guest Quarters, Kitchen, Living Room, Master Bathroom, Master Bedroom, Storage, Studio
    Primary bedroom
    • Features: Ground Floor, Walk-In Closet(s)
    • Level: Main
    Bedroom
    • Level: Lower,Main
    Primary bathroom
    • Features: Granite, Shower Stall(s), Tile
    Bathroom
    • Features: Tile, Tub w/Shower Over
    • Level: Lower,Main
    Dining room
    • Features: Dining/Family Combo, Skylight(s)
    Kitchen
    • Features: Kitchen/Family Combo
    • Level: Main
    Living room
    • Features: Cathedral/Vaulted, Deck Attached, Open Beam Ceiling, View
    • Level: Main
    Heating
    • Central, Fireplace(s)
    Cooling
    • Ceiling Fan(s)
    Appliances
    • Included: Built-In Gas Range, Dishwasher, Disposal, Double Oven, Free-Standing Refrigerator, Range Hood, Microwave, Washer/Dryer Stacked
    • Laundry: In Garage
    Features
    • Open Beam Ceiling
    • Flooring: Tile, Vinyl, Wood
    • Basement: None
    • Has fireplace: Yes
    Interior area
    • Total structure area: 1,789
    • Total interior livable area: 1,789 sqft

    Property

    Parking
    • Total spaces: 4
    • Parking features: Attached, Enclosed, Electric Vehicle Charging Station(s), Garage Door Opener, Garage Faces Front, Inside Entrance, Uncovered Parking Spaces 2+, Gentle Down, Paved
    • Attached garage spaces: 2
    • Has uncovered spaces: Yes
    Features
    • Levels: Two
    • Stories: 1
    • Patio & porch: Covered, Enclosed, Deck, Patio
    • Exterior features: Balcony
    • Fencing: Front Yard,Partial,Wood
    • Has view: Yes
    • View description: Bay, Bridge(s), Mountain(s), Mt Tamalpais, Ridge, Water
    • Has water view: Yes
    • Water view: Bay,Water
    Lot
    • Size: 3,598 Square Feet
    • Features: Landscape Front
    Details
    • Parcel number: 5580420031
    • Special conditions: Standard

    Construction

    Type & style
    • Home type: SingleFamily
    • Architectural style: Mid-Century
    • Property subtype: Single Family Residence
    Materials
    • Cement Siding
    • Foundation: Concrete Perimeter
    Condition
    • Year built: 1956

    Utilities & green energy

    • Electric: 220 Volts
    • Sewer: Public Sewer
    • Water: Meter on Site, Public, Water District
    • Utilities for property: Electricity Connected, Natural Gas Connected, Public

    Community & HOA

    Community
    • Security: Carbon Monoxide Detector(s), Smoke Detector(s)
    HOA
    • Has HOA: No
    Location
    • Region: Richmond

    Financial & listing details

    • Price per square foot: $914/sqft
    • Tax assessed value: $650,578
    • Annual tax amount: $10,778
    • Date on market: 4/16/2026
    • Electric utility on property: Yes

    Price history

    DateEventPrice
    5/29/2026Sold$1,635,300+26.3%$914/sqft
    Source: BAREIS #326026032 Report a problem
    4/30/2026Pending sale$1,295,000$724/sqft
    Source: BAREIS #326026032 Report a problem
    4/16/2026Listed for sale$1,295,000+212%$724/sqft
    Source: BAREIS #326026032 Report a problem
    9/5/2023Listing removed--
    Source: Zillow Rentals Report a problem
    8/9/2023Price change$4,995-9.2%$3/sqft
    Source: Zillow Rentals Report a problem
    8/3/2023Listed for rent$5,500$3/sqft
    Source: Zillow Rentals Report a problem
    4/30/1999Sold$415,000+52.3%$232/sqft
    Source: Public Record Report a problem
    3/8/1995Sold$272,500$152/sqft
    Source: Public Record Report a problem

    Public tax history

    YearProperty taxesTax assessment
    2025$10,778 +2%$650,578 +2%
    2024$10,564 +1.7%$637,823 +2%
    2023$10,392 +1.7%$625,317 +2%
    2022$10,220 +0.8%$613,057 +2%
    2021$10,142 +4.2%$601,037 +1%
    2020$9,730 +2%$594,875 +2%
    2019$9,542 +3.5%$583,212 +2%
    2018$9,215 +2.2%$571,778 +2%
    2017$9,019 +1.1%$560,568 +2%
    2016$8,925 +2.6%$549,577 +1.5%
    2015$8,697 $541,322 +2%
    2014$8,697 $530,720 +9.4%
    2013-- $485,000 -4%
    2012-- $505,000
    2011-- $505,000 +0.2%
    2010-- $504,016 -0.2%
    2009-- $505,215 +2%
    2008-- $495,310 +2%
    2007-- $485,599 +2%
    2006-- $476,079 +2%
    2005-- $466,745 +2%
    2004-- $457,594 +1.9%
    2003-- $449,208 +2%
    2002-- $440,401 +2%
    2001-- $431,766
    Find assessor info on the county website

    Neighborhood: Point Richmond

    Nearby schools

    GreatSchools rating
    Get a cash offer in 3 minutes
    Find out how much your home could sell for in as little as 3 minutes with a no-obligation cash offer.
    Estimated market value
    $1,621,300
    Get a cash offer in 3 minutes
    Find out how much your home could sell for in as little as 3 minutes with a no-obligation cash offer.
    Estimated market value
    $1,621,300