Skip main navigation
Active
  • Price cut: $11.2K (6/30)
    $538,800

    550 Windsong Way, Medford, OR 97504

    3beds
    2baths
    1,630sqft
    : 
    Loading
    Get pre-qualified
    Single Family Residence
    Built in 2017
    5,662 Square Feet Lot
    $536,900 Zestimate®
    $331/sqft
    $-- HOA

    What's special

    Walk-in closetGreat curb appealLonger drivewayDimmer switchesNo-step entryOpen layoutTile walk-in shower
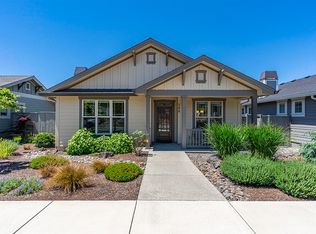
    Charming single-level cottage home in the Summerfield Subdivision! This inviting home offers great curb appeal and a no-step entry, ideally situated on a peaceful street. The open layout features quartz countertops, custom cabinetry, an upgraded gas range and microwave, hardwood flooring in the main living areas, plush carpet in the bedrooms, and tile in the bathrooms and laundry room. The primary bedroom offers a double vanity bathroom, tile walk-in shower, and walk-in closet. The great room is highlighted by a cozy gas fireplace, creating a warm and welcoming space. Enjoy peaceful mountain views from the back deck and the convenience of a longer driveway. Beautiful low-maintenance landscaping with a dry creek bed enhances the outdoor setting. This home is also equipped with a Reme Halo Whole Home In-Duct Air Purifier System. Pull out drawers and dimmer switches. Earth Advantage Platinum certified for energy efficiency. Washer, dryer, and refrigerator included.
    41 days
    |
    833
    |
    35
    |

    Zillow last checked:

    Listing updated:

    Listed by:

    John L. Scott Medford 541-840-7225

    Source: Oregon Datashare,MLS#: 220222124MLS Logo

    Loading...

      Facts & features

      Interior

      Bedrooms & bathrooms
      • Bedrooms: 3
      • Bathrooms: 2
      Heating
      • ENERGY STAR Qualified Equipment, Forced Air, Natural Gas
      Cooling
      • Central Air, ENERGY STAR Qualified Equipment
      Appliances
      • Included: Dishwasher, Disposal, Microwave, Oven, Range, Refrigerator, Tankless Water Heater
      Features
      • Ceiling Fan(s), Double Vanity, Linen Closet, Open Floorplan, Primary Downstairs, Shower/Tub Combo, Solar Tube(s), Solid Surface Counters, Tile Shower, Walk-In Closet(s)
      • Flooring: Carpet, Hardwood, Tile
      • Windows: Double Pane Windows, ENERGY STAR Qualified Windows, Vinyl Frames
      • Has fireplace: Yes
      • Fireplace features: Gas, Great Room
      • Common walls with other units/homes: No Common Walls
      Interior area
      • Total structure area: 1,630
      • Total interior livable area: 1,630 sqft

      Property

      Parking
      • Total spaces: 2
      • Parking features: Attached, Concrete, Driveway, Garage Door Opener
      • Attached garage spaces: 2
      • Has uncovered spaces: Yes
      Features
      • Levels: One
      • Stories: 1
      • Patio & porch: Covered Deck, Deck, Porch
      • Fencing: Fenced
      • Has view: Yes
      • View description: Mountain(s), Territorial
      Lot
      • Size: 5,662 Square Feet
      • Features: Drip System, Landscaped, Sprinkler Timer(s), Sprinklers In Front, Sprinklers In Rear
      Details
      • Parcel number: 11004774
      • Zoning description: SFR
      • Special conditions: Standard

      Construction

      Type & style
      • Home type: SingleFamily
      • Architectural style: Craftsman
      • Property subtype: Single Family Residence
      Materials
      • Frame
      • Foundation: Concrete Perimeter
      • Roof: Composition
      Condition
      • New construction: No
      • Year built: 2017
      Details
      • Builder name: Mahar Homes, Inc.

      Utilities & green energy

      • Sewer: Public Sewer
      • Water: Public

      Community & HOA

      Community
      • Features: Pickleball, Park, Playground, Sport Court
      • Security: Smoke Detector(s)
      • Subdivision: Summerfield Subdivision
      HOA
      • Has HOA: No
      Location
      • Region: Medford

      Financial & listing details

      • Price per square foot: $331/sqft
      • Tax assessed value: $517,410
      • Annual tax amount: $4,906
      • Date on market: 6/10/2026
      • Cumulative days on market: 41 days
      • Listing terms: Cash,Conventional,VA Loan
      • Inclusions: Refrigerator, washer, dryer

        Estimated market value

        $536,900

        $510,000 - $564,000

        $2,922/mo

        Price history

        DateEventPrice
        6/30/2026Price change$538,800-2%$331/sqft
        Source: Oregon Datashare #220222124 Report a problem
        6/10/2026Listed for sale$550,000$337/sqft
        Source: Oregon Datashare #220222124 Report a problem
        6/1/2026Pending sale$550,000$337/sqft
        Source: Oregon Datashare #220222124 Report a problem
        5/26/2026Listed for sale$550,000+37.5%$337/sqft
        Source: Oregon Datashare #220222124 Report a problem
        5/3/2018Sold$400,100$245/sqft
        Source: Oregon Datashare #102987161 Report a problem

        Public tax history

        YearProperty taxesTax assessment
        2024$4,804 +3.2%$321,600 +3%
        2023$4,657 +2.5%$312,240
        2022$4,543 +2.7%$312,240 +3%
        2021$4,426 +2.2%$303,150 +6.1%
        2020$4,332 +2.4%$285,760 +3%
        2019$4,230 $277,440 +36%
        2018$4,230 +35.5%$203,970 -27.5%
        2017$3,121 $281,150
        Find assessor info on the county website

        Monthly payment

        Est. payment

        Payment breakdown

        Explore the cost of this home by adjusting the details. Changes won't be saved.
        All calculations are estimates and provided by Zillow, Inc. for informational purposes only. Actual amounts may vary.
        HOA fees may include property taxes on listings classified as Co-Ops. Contact the listing agent and/or owner for fee details.
        Mortgage interest rates are dependent on a number of factors, including credit score, down payment, and repayment length. Interest rate data provided by Zillow Group Marketplace, Inc. as of 1/1/1970 from various mortgage lenders with which we have lead or other similar arrangements; the Estimated Payment is an average of those rates.
        See how much you could borrow to make a competitive offer.

        Climate risks

        Neighborhood: 97504

        Getting around

        4 / 100
        Car-Dependent
        0 / 100
        No Nearby Transit
        28 / 100
        Somewhat Bikeable

        Nearby schools

        GreatSchools rating
        Schools provided by the listing agent
        • Elementary: Hoover Elem
        • Middle: Oakdale Middle
        • High: South Medford High

        Source: Oregon Datashare. This data may not be complete. We recommend contacting the local school district to confirm school assignments for this home.

        A local agent can set up tours, give advice and negotiate with sellers.

        Browse local experts

        Similar homes