Skip main navigation
Closed
  • $520,000

    5500 177th St, Tinley Park, IL 60477

    4beds
    2,331sqft
    Single Family Residence
    Built in 1954
    1.15 Acres Lot
    $-- Zestimate®
    $223/sqft
    $3,462 Estimated rent

    Home value

    Not available

    Estimated sales range

    Not available

    $3,462/mo

    Zestimate® history
    Loading
    Loading...

    Owner options

    List your home for rent

    $3,462/mo

    Rent Zestimate®

    Find your next renter with Zillow Rental Manager. Plus, with online applications, you can quickly screen prospective tenants – for free.

    Learn more

    $3,462/mo

    Rent Zestimate®

    Refinance and save

    $3,671/mo

    Est. payment

    Refinancing to a lower rate could help reduce your monthly payments and save thousands over the life of the loan.

    See today's rates

    $3,671/mo

    Est. payment

    Explore your selling options

    Work with a Zillow partner agent

    Leverage their expertise and Zillow's premium Showcase listings to get your home seen by more buyers.

    Get started

    List with your own agent

    Get your home in front of millions of buyers by listing it on Zillow.

    Learn how to do it

    Sell it yourself

    Take full control of how buyers see your home on Zillow by listing For Sale by Owner (FSBO).

    List your home

    What's special

    All-brick ranchGas fireplace with blowerFloor-to-ceiling cabinetsPrimary suiteOver an acreSprawling backyardBreakfast bar
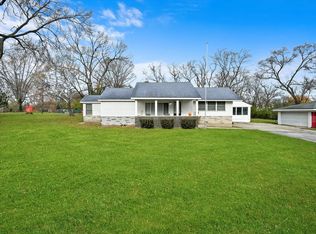
    Set on over an acre in unincorporated Tinley Park, this spacious 4-bedroom, 3.5-bathroom all-brick ranch blends comfort, quality, and functionality inside and out. The home offers a partially finished basement with exterior access-ideal for related living-along with a functional layout and ample storage designed for everyday comfort and entertaining! Inside, you'll find real red oak hardwood floors throughout most of the main level and a warm gas fireplace with blower, enhanced by a quartz surround. The kitchen is a showstopper with quartz counters, a large sink with a view overlooking the backyard, floor-to-ceiling cabinets, and a breakfast bar that opens to a dining area. The primary suite features a beautiful ensuite bathroom as well as both a walk-in closet and an additional standard closet. Practical updates and peace of mind come with a new roof (June 2025) with architectural shingles, Andersen windows, 200-amp electrical service, brand-new hardwired smoke/CO detectors with battery backup, and sump pump battery backups (2025). The home is also equipped with a reverse osmosis system servicing the kitchen and main level bathrooms, a water softener, and a septic system pumped and inspected in 2022 with no issues reported. Step outside to enjoy incredible outdoor living spaces: a brick paver patio with firepit, gazebo, and a sprawling backyard-perfect for gatherings or quiet nights under the stars. Vehicle enthusiasts will love the garage space, with an attached oversized 2.5-car garage plus a detached garage of approximately 1,000 sq. ft. A new asphalt driveway (2022) adds to the appeal. This home combines thoughtful updates, generous space, and acreage-making it a truly rare find! *While the home is beautifully maintained, it is being sold AS-IS.

    Zillow last checked:

    Listing updated:

    Listed by:

    Mary Cavins (815)260-2904,

    Crosstown Realtors, Inc.,

    Ryanne Gorman 815-685-7707,

    Crosstown Realtors, Inc.

    Bought with:

    Carol O'Malley, ABR,CRS,CSC,PSA,SRES

    HomeSmart Connect LLC

    Source: MRED as distributed by MLS GRID,MLS#: 12466684MLS Logo

    Facts & features

    Interior

    Bedrooms & bathrooms
    • Bedrooms: 4
    • Bathrooms: 4
    • Full bathrooms: 3
    • 1/2 bathrooms: 1
    Rooms
    • Room types: Eating Area
    Primary bedroom
    • Features: Flooring (Hardwood), Bathroom (Full, Double Sink, Shower Only)
    • Level: Main
    • Area: 192 Square Feet
    • Dimensions: 16X12
    Bedroom 2
    • Features: Flooring (Hardwood)
    • Level: Main
    • Area: 192 Square Feet
    • Dimensions: 16X12
    Bedroom 3
    • Features: Flooring (Hardwood)
    • Level: Main
    • Area: 144 Square Feet
    • Dimensions: 12X12
    Bedroom 4
    • Features: Flooring (Vinyl)
    • Level: Basement
    • Area: 176 Square Feet
    • Dimensions: 16X11
    Dining room
    • Features: Flooring (Hardwood)
    • Level: Main
    • Area: 252 Square Feet
    • Dimensions: 18X14
    Eating area
    • Features: Flooring (Hardwood)
    • Level: Main
    • Area: 140 Square Feet
    • Dimensions: 14X10
    Kitchen
    • Features: Kitchen (Eating Area-Breakfast Bar, Updated Kitchen), Flooring (Hardwood)
    • Level: Main
    • Area: 196 Square Feet
    • Dimensions: 14X14
    Laundry
    • Features: Flooring (Ceramic Tile)
    • Level: Main
    • Area: 60 Square Feet
    • Dimensions: 10X6
    Living room
    • Features: Flooring (Hardwood)
    • Level: Main
    • Area: 392 Square Feet
    • Dimensions: 28X14
    Heating
    • Baseboard
    Cooling
    • Central Air
    Appliances
    • Included: Range, Microwave, Dishwasher, Refrigerator, Washer, Dryer, Disposal, Stainless Steel Appliance(s), Water Softener Owned
    • Laundry: In Unit
    Features
    • Vaulted Ceiling(s), Walk-In Closet(s), Quartz Counters
    • Flooring: Hardwood
    • Doors: Pocket Door(s)
    • Basement: Partially Finished,Exterior Entry,Full
    • Number of fireplaces: 1
    • Fireplace features: Gas Starter, Living Room
    Interior area
    • Total structure area: 516
    • Total interior livable area: 2,331 sqft
    • Finished area below ground: 516

    Property

    Parking
    • Total spaces: 7.5
    • Parking features: Asphalt, Concrete, Garage Door Opener, Garage, Yes, Garage Owned, Attached, Detached
    • Attached garage spaces: 7.5
    • Has uncovered spaces: Yes
    Accessibility
    • Accessibility features: No Disability Access
    Features
    • Stories: 1
    • Patio & porch: Patio
    • Exterior features: Fire Pit
    Lot
    • Size: 1.15 Acres
    • Dimensions: 169x299
    Details
    • Parcel number: 28331030170000
    • Special conditions: None
    • Other equipment: Water-Softener Owned, Ceiling Fan(s), Sump Pump, Backup Sump Pump;

    Construction

    Type & style
    • Home type: SingleFamily
    • Architectural style: Ranch
    • Property subtype: Single Family Residence
    Materials
    • Brick
    • Roof: Asphalt
    Condition
    • New construction: No
    • Year built: 1954

    Utilities & green energy

    • Electric: 200+ Amp Service
    • Sewer: Septic Tank
    • Water: Well

    Community & HOA

    Community
    • Security: Carbon Monoxide Detector(s)
    HOA
    • Services included: None
    Location
    • Region: Tinley Park

    Financial & listing details

    • Price per square foot: $223/sqft
    • Tax assessed value: $180,000
    • Annual tax amount: $4,104
    • Date on market: 9/10/2025
    • Listing terms: Conventional
    • Ownership: Fee Simple

    Price history

    DateEventPrice
    11/7/2025Sold$520,000-1%$223/sqft
    Source: MRED as distributed by MLS GRID #12466684 Report a problem
    10/16/2025Contingent$525,000$225/sqft
    Source: MRED as distributed by MLS GRID #12466684 Report a problem
    10/12/2025Listed for sale$525,000$225/sqft
    Source: MRED as distributed by MLS GRID #12466684 Report a problem
    9/25/2025Pending sale$525,000$225/sqft
    Source: MRED as distributed by MLS GRID #12466684 Report a problem
    9/10/2025Price change$525,000-6.7%$225/sqft
    Source: MRED as distributed by MLS GRID #12466684 Report a problem
    8/19/2025Price change$563,000-1.2%$242/sqft
    Source: MRED as distributed by MLS GRID #12431729 Report a problem
    8/1/2025Listed for sale$569,999+111.9%$245/sqft
    Source: MRED as distributed by MLS GRID #12431729 Report a problem
    10/16/2015Sold$269,000-17.2%$115/sqft
    Source: MRED as distributed by MLS GRID #08908526 Report a problem
    5/1/2015Listed for sale$325,000$139/sqft
    Source: McColly Bennett Real Estate #08908526 Report a problem

    Public tax history

    YearProperty taxesTax assessment
    2024-- $18,000 +0%
    2023$4,104 +54.8%$17,999 +71.7%
    2022$2,651 -28.9%$10,482 -20%
    2021$3,729 -27.2%$13,110 -15.8%
    2020$5,124 +21.1%$15,575 +13.1%
    2019$4,232 +2.7%$13,773
    2018$4,119 -49.4%$13,773 -42.3%
    2017$8,142 +129.8%$23,859 +100.7%
    2016$3,543 +3.8%$11,888
    2015$3,413 +1.2%$11,888
    2014$3,373 -5.8%$11,888 -13%
    2013$3,579 +3.2%$13,662
    2012$3,469 +3.2%$13,662
    2011$3,363 -5.5%$13,662 -31.2%
    2010$3,559 +9.3%$19,853
    2009$3,256 +8.6%$19,853 -5%
    2008$2,999 +3.9%$20,897 +15.8%
    2007$2,888 +3.8%$18,048
    2006$2,781 +12.8%$18,048
    2005$2,465 -4.1%$18,048 +32.1%
    2004$2,571 +2.4%$13,661
    2003$2,510 +2%$13,661
    2002$2,460 $13,661 +9.3%
    2001-- $12,500
    2000-- $12,500
    1999-- $12,500
    Find assessor info on the county website

    Neighborhood: 60477

    Nearby schools

    GreatSchools rating
    Schools provided by the listing agent
    • High: Tinley Park High School
    • District: 160

    Source: MRED as distributed by MLS GRID. This data may not be complete. We recommend contacting the local school district to confirm school assignments for this home.

    Get pre-qualified for a loan
    At Zillow Home Loans, we can pre-qualify you in as little as 5 minutes with no impact to your credit score.

    An equal housing lender. NMLS #10287.