Skip main navigation
Sold for $447,000
  • $447,000

    5500 April Journey Unit 1, Columbia, MD 21044

    3beds
    1,852sqft
    Townhouse
    Built in 1994
    -- sqft lot
    $468,600 Zestimate®
    $241/sqft
    $2,984 Estimated rent

    Home value

    $468,600

    $445,000 - $492,000

    $2,984/mo

    Zestimate® history
    Loading
    Loading...

    Owner options

    List your home for rent

    $2,984/mo

    Rent Zestimate®

    Find your next renter with Zillow Rental Manager. Plus, with online applications, you can quickly screen prospective tenants – for free.

    Learn more

    $2,984/mo

    Rent Zestimate®

    Refinance and save

    $3,918/mo

    Est. payment

    Refinancing to a lower rate could help reduce your monthly payments and save thousands over the life of the loan.

    See today's rates

    $3,918/mo

    Est. payment

    Explore your selling options

    Work with a Zillow partner agent

    Leverage their expertise and Zillow's premium Showcase listings to get your home seen by more buyers.

    Get started

    List with your own agent

    Get your home in front of millions of buyers by listing it on Zillow.

    Learn how to do it

    Sell it yourself

    Take full control of how buyers see your home on Zillow by listing For Sale by Owner (FSBO).

    List your home

    What's special

    World class schoolsModern kitchenFrench doorsGolf coursesPowder roomWell - maintained deckUpdated utilities
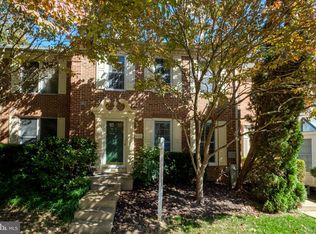
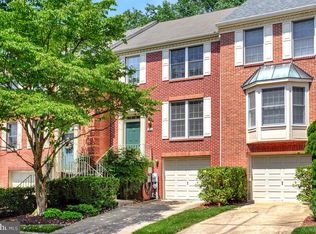
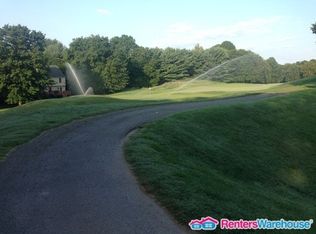

    Welcome to 5500 April Journey! This spacious and immaculate 2156 sq ft. end unit located in the sought after Fairway Hills neighborhood of Columbia truly has it all. Nestled on the back edge of the green, on the 8th hole of the Fairway Hills Golf Course, this meticulously maintained, and thoroughly updated townhome offers stress free living in a spectacular setting. This three-level home features 3 bedrooms, 2 full bathrooms, as well as 2 powder rooms. As you enter, enjoy the sparkling hardwoods, bathed in natural light from the oversized windows, leading to the updated, modern kitchen. The French doors in the dining room open to the well-maintained deck, where you can bask in the sun, while watching golfers' putt on the par 4, 8th hole at Fairway Hills. The upper-level features 3 bedrooms and 2 full bathrooms. The finished lower level is ideal for either a playroom or home office and features a powder room, a 21x10 ft. storage room that houses the washer/dryer and updated utilities. The new HVAC and 50-gallon water heater were both installed in 2023. The roof was replaced in 2017. This perfectly situated home is walking distance from the restaurants and shops of downtown Columbia, Lake Kittamaqundi, Merriweather Post Pavillion, Centennial Lake Park and Wilde Lake. The Dorey Search Village Center is 3/4 of a mile from your front door and Whole Foods is less than a mile and a half away. Enjoy all that Columbia has to offer! Located within a mile of Rt. 29, only minutes from US Rt. 95 and US Rt. 70, 18 miles from downtown Baltimore and only about 25 miles from Washington D.C. you can enjoy easy access to two major cities while still luxuriating in the myriad amenities Columbia offers. Recently named by WalletHub as the "Best Place in America to Raise a Family" (2023) Columbia and Howard County have it all! From the world class schools, to hundreds of miles of interconnected bike trails and jogging trails, to parks, playgrounds, gyms, golf courses, multiple modern outdoor athletic facilities, over 20 neighborhood pools, a plethora of shopping and entertainment options - Columbia and Howard County have something for everyone. Welcome home!

    Zillow last checked:

    Listing updated:

    Listed by:

    Kevin Eagan 443-864-2257,

    Long & Foster Real Estate, Inc.,

    Co-Listing Agent: Lindell Eagan 443-255-0733,

    Long & Foster Real Estate, Inc.

    Bought with:

    Clairette Mafouomene, 530817

    RE/MAX Realty Group

    Source: Bright MLS,MLS#: MDHW2038558MLS Logo

    Facts & features

    Interior

    Bedrooms & bathrooms
    • Bedrooms: 3
    • Bathrooms: 4
    • Full bathrooms: 2
    • 1/2 bathrooms: 2
    • Main level bathrooms: 1
    Rooms
    • Room types: Living Room, Dining Room, Primary Bedroom, Bedroom 2, Kitchen, Breakfast Room, Bedroom 1, Recreation Room, Utility Room
    Basement
    • Area: 704
    Heating
    • Heat Pump, Electric
    Cooling
    • Central Air, Electric
    Appliances
    • Included: Dishwasher, Dryer, Exhaust Fan, Microwave, Refrigerator, Cooktop, Washer, Electric Water Heater
    • Laundry: In Basement
    Features
    • Crown Molding, Chair Railings, Floor Plan - Traditional, Kitchen - Table Space, Pantry, Walk-In Closet(s), Dining Area, 9'+ Ceilings, Dry Wall
    • Flooring: Hardwood, Carpet, Engineered Wood
    • Basement: Finished
    • Has fireplace: No
    Interior area
    • Total structure area: 2,156
    • Total interior livable area: 1,852 sqft
    • Finished area above ground: 1,452
    • Finished area below ground: 400

    Property

    Parking
    • Parking features: Assigned, Parking Lot
    • Details: Assigned Parking
    Accessibility
    • Accessibility features: None
    Features
    • Levels: Three
    • Stories: 3
    • Patio & porch: Deck
    • Exterior features: Sidewalks
    • Pool features: None
    • Has view: Yes
    • View description: Golf Course
    Details
    • Additional structures: Above Grade, Below Grade
    • Parcel number: 1415109068
    • Zoning: NT
    • Special conditions: Standard

    Construction

    Type & style
    • Home type: Townhouse
    • Architectural style: Colonial
    • Property subtype: Townhouse
    Materials
    • Frame, Brick, Vinyl Siding
    • Foundation: Other
    • Roof: Architectural Shingle
    Condition
    • Excellent
    • New construction: No
    • Year built: 1994

    Utilities & green energy

    • Sewer: Public Sewer
    • Water: Public

    Community & HOA

    Community
    • Security: Security System
    • Condo and coop fee: $210 monthly
    • Subdivision: Village Of Dorsey Search
    HOA
    • Has HOA: Yes
    • Amenities included: Jogging Path, Pool Mem Avail
    • Services included: Snow Removal, Maintenance Grounds, Common Area Maintenance
    • HOA fee: $1,114 annually
    • HOA name: VILLAGE OF DORSEY SEARCH
    • Second HOA name: The Townhouses At Dorsey Search
    Location
    • Region: Columbia

    Financial & listing details

    • Price per square foot: $241/sqft
    • Tax assessed value: $348,467
    • Annual tax amount: $5,450
    • Date on market: 4/11/2024
    • Listing agreement: Exclusive Right To Sell
    • Listing terms: Cash,Conventional,FHA,VA Loan
    • Ownership: Condominium

    Price history

    DateEventPrice
    5/14/2024Sold$447,000+1.8%$241/sqft
    Source: Bright MLS #MDHW2038558 Report a problem
    4/14/2024Pending sale$439,000$237/sqft
    Source: Bright MLS #MDHW2038558 Report a problem
    4/11/2024Listed for sale$439,000+35.1%$237/sqft
    Source: Bright MLS #MDHW2038558 Report a problem
    7/16/2013Sold$325,000$175/sqft
    Source: Public Record Report a problem
    5/16/2013Listed for sale$325,000-15.6%$175/sqft
    Source: RE/MAX 100 #HW8082372 Report a problem
    6/4/2007Sold$385,000+29.2%$208/sqft
    Source: Public Record Report a problem
    8/4/2004Sold$298,000+70.3%$161/sqft
    Source: Public Record Report a problem
    12/4/2000Sold$175,000+27.8%$94/sqft
    Source: Public Record Report a problem
    3/8/1994Sold$136,950$74/sqft
    Source: Public Record Report a problem

    Public tax history

    YearProperty taxesTax assessment
    2025-- $387,033 +6.1%
    2024$4,109 +4.7%$364,900 +4.7%
    2023$3,924 +4.9%$348,467 -4.5%
    2022$3,739 +5.2%$364,900 +15.6%
    2021$3,554 +2.6%$315,600 +2.6%
    2020$3,463 +2.7%$307,533 -2.6%
    2019$3,372 -4.8%$315,600 +8.3%
    2018$3,543 -18.4%$291,400
    2017$4,342 +358.9%$291,400 +3.1%
    2016$946 $282,667 +1.6%
    2015$946 +1.5%$278,300 +1.5%
    2014$932 $274,100 +1.6%
    2013-- $269,900 +1.6%
    2012-- $265,700
    2011-- $265,700
    2010-- $265,700 -26.6%
    2009-- $361,770 +11.1%
    2008-- $325,770 +12.4%
    2007-- $289,770 +14.2%
    2006-- $253,770 +12.2%
    2005-- $226,196 +13.9%
    2004-- $198,623 +16.1%
    2003-- $171,050 +1%
    2002-- $169,336 +1%
    2001-- $167,623
    Find assessor info on the county website

    Neighborhood: 21044

    Nearby schools

    GreatSchools rating
    Schools provided by the listing agent
    • Elementary: Running Brook
    • Middle: Wilde Lake
    • High: Wilde Lake
    • District: Howard County Public School System

    Source: Bright MLS. This data may not be complete. We recommend contacting the local school district to confirm school assignments for this home.

    Get a cash offer in 3 minutes
    Find out how much your home could sell for in as little as 3 minutes with a no-obligation cash offer.
    Estimated market value
    $468,600
    Get a cash offer in 3 minutes
    Find out how much your home could sell for in as little as 3 minutes with a no-obligation cash offer.
    Estimated market value
    $468,600