Discover the perfect blend of style and function at 5500 Archwood Ln! This well-kept home boasts an open, airy layout with three split bedrooms and two bathrooms. The large living room, complete with a gas fireplace, flows seamlessly into the dining areas and a kitchen updated with new tile and stainless steel appliances. Relax on the covered back patio with extended pavers, perfect for outdoor entertaining. With fresh paint, new carpet, and wood blinds throughout, plus a second bath and entryway featuring new tile, this home is both inviting and modern. Conveniently located near I-20 and 287, it’s a must-see!
Sold
Price Unknown
5500 Archwood Ln, Arlington, TX 76017
3beds
2,091sqft
Single Family Residence
Built in 1999
7,753 Square Feet Lot
$334,400 Zestimate®
$--/sqft
$2,503 Estimated rent
Home value
$334,400
$308,000 - $361,000
$2,503/mo
Zestimate® history
Owner options
List your home for rent
$2,503/mo
Rent Zestimate®
Find your next renter with Zillow Rental Manager. Plus, with online applications, you can quickly screen prospective tenants – for free.
$2,503/mo
Rent Zestimate®
Refinance and save
Refinancing to a lower rate could help reduce your monthly payments and save thousands over the life of the loan.
Explore your selling options
Work with a Zillow partner agent
Leverage their expertise and Zillow's premium Showcase listings to get your home seen by more buyers.
Get startedList with your own agent
Get your home in front of millions of buyers by listing it on Zillow.
Learn how to do itSell it yourself
Take full control of how buyers see your home on Zillow by listing For Sale by Owner (FSBO).
List your homeWhat's special
Gas fireplaceFresh paintWood blindsNew carpetCovered back patioExtended paversOpen airy layout
Zillow last checked:
Listing updated:
Listed by:
Steven Robertson 0648570 214-449-1155,
Real Estate Diplomats 214-449-1155,
Lauren Ott 469-644-6263,
Real Estate Diplomats
Bought with:
Eric Torres
TDT Realtors
Source: NTREIS,MLS#: 20728525
Facts & features
Interior
Bedrooms & bathrooms
- Bedrooms: 3
- Bathrooms: 2
- Full bathrooms: 2
Primary bedroom
- Features: Double Vanity, Garden Tub/Roman Tub, Linen Closet, Sitting Area in Primary, Separate Shower, Walk-In Closet(s)
- Level: First
- Dimensions: 17 x 13
Bedroom
- Features: Split Bedrooms
- Level: First
- Dimensions: 11 x 12
Bedroom
- Features: Split Bedrooms
- Level: First
- Dimensions: 12 x 10
Breakfast room nook
- Level: First
- Dimensions: 10 x 9
Other
- Features: Built-in Features, Double Vanity, Garden Tub/Roman Tub, Linen Closet, Solid Surface Counters, Separate Shower
- Level: First
- Dimensions: 12 x 8
Kitchen
- Features: Breakfast Bar, Built-in Features, Eat-in Kitchen, Solid Surface Counters, Walk-In Pantry
- Level: First
- Dimensions: 11 x 16
Utility room
- Features: Built-in Features
- Level: First
Cooling
- Central Air, Ceiling Fan(s), Electric, Gas
Appliances
- Included: Dryer, Dishwasher, Gas Cooktop, Disposal, Gas Oven, Gas Water Heater, Ice Maker, Microwave, Washer
- Laundry: Electric Dryer Hookup
Features
- Decorative/Designer Lighting Fixtures, High Speed Internet, Cable TV
- Flooring: Carpet, Ceramic Tile, Other, Vinyl
- Windows: Window Coverings
- Has basement: No
- Number of fireplaces: 1
- Fireplace features: Gas Log
Interior area
- Total interior livable area: 2,091 sqft
Property
Parking
- Total spaces: 2
- Parking features: Covered, Garage, Garage Door Opener, Oversized
- Attached garage spaces: 2
Features
- Levels: One
- Stories: 1
- Patio & porch: Covered
- Exterior features: Rain Gutters
- Pool features: None
- Fencing: Wood
Lot
- Size: 7,753 Square Feet
- Features: Back Yard, Corner Lot, Interior Lot, Lawn, Subdivision, Sprinkler System, Few Trees
Details
- Parcel number: 07175930
Construction
Type & style
- Home type: SingleFamily
- Architectural style: Traditional,Detached
- Property subtype: Single Family Residence
Materials
- Brick
- Foundation: Slab
- Roof: Composition
Condition
- Year built: 1999
Utilities & green energy
- Sewer: Public Sewer
- Water: Public
- Utilities for property: Natural Gas Available, Phone Available, Sewer Available, Separate Meters, Water Available, Cable Available
Community & HOA
Community
- Features: Curbs
- Security: Security System Owned, Security System, Fire Alarm, Smoke Detector(s)
- Subdivision: Highpoint Add
HOA
- Has HOA: No
Location
- Region: Arlington
Financial & listing details
- Tax assessed value: $288,840
- Annual tax amount: $6,437
- Date on market: 9/26/2024
- Cumulative days on market: 202 days
- Listing terms: Cash,Conventional,FHA,VA Loan
- Exclusions: SURVEY--IF NEW SURVEY IS NEEDED WILL BE AT THE EXPENSE OF THE BUYER.
Price history
| Date | Event | Price |
|---|---|---|
| 5/28/2025 | Sold | -- |
Source: NTREIS #20728525 Report a problem | ||
| 4/30/2025 | Pending sale | $334,900$160/sqft |
Source: NTREIS #20728525 Report a problem | ||
| 4/28/2025 | Contingent | $334,900$160/sqft |
Source: NTREIS #20728525 Report a problem | ||
| 4/28/2025 | Listed for sale | $334,900$160/sqft |
Source: NTREIS #20728525 Report a problem | ||
| 4/18/2025 | Contingent | $334,900$160/sqft |
Source: NTREIS #20728525 Report a problem | ||
| 4/8/2025 | Listed for sale | $334,900$160/sqft |
Source: NTREIS #20728525 Report a problem | ||
| 4/3/2025 | Contingent | $334,900$160/sqft |
Source: NTREIS #20728525 Report a problem | ||
| 2/24/2025 | Price change | $334,900-3.6%$160/sqft |
Source: NTREIS #20728525 Report a problem | ||
| 2/7/2025 | Listed for sale | $347,400$166/sqft |
Source: NTREIS #20728525 Report a problem | ||
| 2/7/2025 | Contingent | $347,400$166/sqft |
Source: NTREIS #20728525 Report a problem | ||
| 12/9/2024 | Price change | $347,400-2.1%$166/sqft |
Source: NTREIS #20728525 Report a problem | ||
| 10/30/2024 | Price change | $354,900-4.1%$170/sqft |
Source: NTREIS #20728525 Report a problem | ||
| 9/30/2024 | Listed for sale | $369,900+76.1%$177/sqft |
Source: NTREIS #20728525 Report a problem | ||
| 6/29/2023 | Listing removed | -- |
Source: Zillow Rentals Report a problem | ||
| 6/7/2023 | Price change | $2,545-3.8%$1/sqft |
Source: Zillow Rentals Report a problem | ||
| 5/28/2023 | Listed for rent | $2,645+20.5%$1/sqft |
Source: Zillow Rentals Report a problem | ||
| 3/6/2021 | Listing removed | -- |
Source: Zillow Rental Network Premium Report a problem | ||
| 1/20/2021 | Listed for rent | $2,195+5.3%$1/sqft |
Source: Zillow Rental Network Premium Report a problem | ||
| 3/22/2019 | Listing removed | $2,085$1/sqft |
Source: Weichert, Realtors - The Harrell Group Report a problem | ||
| 12/5/2018 | Listed for rent | $2,085$1/sqft |
Source: Weichert, Realtors - The Harrell Group Report a problem | ||
| 12/15/2015 | Listing removed | $210,000$100/sqft |
Source: Ebby Halliday Realtors #13272088 Report a problem | ||
| 12/4/2015 | Pending sale | $210,000$100/sqft |
Source: Ebby Halliday Realtors #13272088 Report a problem | ||
| 11/7/2015 | Listed for sale | $210,000$100/sqft |
Source: Ebby Halliday Realtors #13272088 Report a problem | ||
Public tax history
| Year | Property taxes | Tax assessment |
|---|---|---|
| 2025 | $6,437 -15.4% | $288,840 -15.8% |
| 2024 | $7,605 -8.8% | $343,000 -8.3% |
| 2023 | $8,335 +19.4% | $374,019 +28.9% |
| 2022 | $6,979 +25.1% | $290,222 +30.2% |
| 2021 | $5,577 -1.8% | $222,853 |
| 2020 | $5,677 -2.8% | $222,853 -2.3% |
| 2019 | $5,842 +0.5% | $227,986 +5.1% |
| 2018 | $5,814 +4.7% | $216,872 +6.5% |
| 2017 | $5,556 +24.1% | $203,627 +3.6% |
| 2016 | $4,478 +6.6% | $196,500 +17.2% |
| 2015 | $4,200 | $167,675 +0.6% |
| 2014 | $4,200 | $166,700 +10.8% |
| 2013 | -- | $150,500 -6.6% |
| 2012 | -- | $161,100 |
| 2011 | -- | $161,100 -0.1% |
| 2010 | -- | $161,200 -1.9% |
| 2009 | -- | $164,300 -1.9% |
| 2008 | -- | $167,500 +3% |
| 2007 | -- | $162,600 |
| 2006 | -- | $162,600 |
| 2005 | -- | $162,600 -2% |
| 2004 | -- | $165,900 |
| 2003 | -- | $165,900 +6.1% |
| 2002 | -- | $156,400 +9.1% |
| 2001 | -- | $143,400 |
| 2000 | -- | $143,400 |
Find assessor info on the county website
Neighborhood: Southwest
Nearby homes
- $356,9004 bd2 ba2.2k sqft5502 Archwood Ln, Arlington, TX 76017Off Market

- $352,7004 bd2 ba1.9k sqft6218 August Run, Arlington, TX 76017Off Market
- $358,6003 bd2 ba2k sqft5504 Archwood Ln, Arlington, TX 76017Off Market

- $360,5004 bd2 ba2.2k sqft6223 August Run, Arlington, TX 76017Off Market
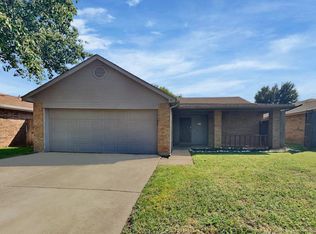
- $379,3004 bd2 ba2.3k sqft6217 Brenhaven Rd, Arlington, TX 76017Off Market
- $--4 bd2 ba1.9k sqft6219 August Run, Arlington, TX 76017Sold
- $340,3003 bd2 ba1.9k sqft6216 August Run, Arlington, TX 76017Off Market
- $403,6003 bd2 ba2.2k sqft5506 Archwood Ln, Arlington, TX 76017Off Market
Nearby schools
GreatSchools rating
- NAJAMES A ARTHUR EARLY CHILDHOOD CENTERGrades: PK-KDistance: 0.9 mi
- 6/10Kennedale Junior High SchoolGrades: 6-8Distance: 1.1 mi
- 5/10Kennedale High SchoolGrades: 9-12Distance: 0.5 mi
Schools provided by the listing agent
- Elementary: Delaney
- High: Kennedale
- District: Kennedale ISD
Source: NTREIS. This data may not be complete. We recommend contacting the local school district to confirm school assignments for this home.
Get a cash offer in 3 minutes
Find out how much your home could sell for in as little as 3 minutes with a no-obligation cash offer.
Estimated market value
$334,400
Get a cash offer in 3 minutes
Find out how much your home could sell for in as little as 3 minutes with a no-obligation cash offer.
Estimated market value
$334,400
- Texas
- Tarrant County
- Arlington
- 76017
- Southwest
- 5500 Archwood Ln
Nearby cities
Nearby neighborhoods
Nearby zip codes
Other Arlington Topics
