Move in ready. Not a tear down. Update as you like. Entertainers delight! NEW Price! More than $200K below tax appraised value, instant equity! Infill potential galore! Add on or build. Top of a cul-de-sac=reduced traffic and increased views. Nestled in the heart of the Austin Hill Country, this property presents a rare opportunity to create a one-of-a-kind retreat surrounded by natural beauty and endless possibility. Set on a spacious homesite, the land offers exceptional flexibility for expansion—whether you envision adding one or two accessory dwellings for guests, income potential, or multigenerational living, or bringing a bold architectural vision to life with a luxury new build complete with designer finishes and modern amenities. With room to breathe and space to dream, this is more than a property—it’s a canvas for your future, with significant infill potential. Situated on a generous lot, this property is ideal for investors or visionaries looking to maximize value through additional accessory dwelling units or a complete redevelopment. A rare chance to secure land in a sought-after area with flexibility for growth and customization.
Active
Price cut: $147K (8/21)
$900,000
5500 Blueridge Ct, Austin, TX 78731
5beds
2,704sqft
Single Family Residence
Built in 1977
0.97 Acres Lot
$-- Zestimate®
$333/sqft
$-- HOA
What's special
Generous lotIncreased viewsTop of a cul-de-sacSpacious homesite
- 111 days |
- 1,969 |
- 87 |
Zillow last checked:
Listing updated:
Listed by:
Joan Klausner (512) 569-7489,
Kuper Sotheby's Int'l Realty (512) 345-2100
Source: Unlock MLS,MLS#: 5686523
Facts & features
Interior
Bedrooms & bathrooms
- Bedrooms: 5
- Bathrooms: 3
- Full bathrooms: 3
- Main level bedrooms: 4
Primary bedroom
- Description: Spacious room with a view & two 1970 style closets and private door to balcony-deck
- Features: Ceiling Fan(s)
- Level: Second
Primary bathroom
- Description: Jetted Tub/ shower combo
- Features: Jetted Tub
- Level: Second
Bonus room
- Description: Flex room on main level for workout, TV/ gaming, playroom, etc
- Features: Ceiling Fan(s)
- Level: First
Family room
- Description: Open concept family, dining and kitchen space on 2nd floor to enjoy the view where you spend most of your time
- Features: Ceiling Fan(s), High Ceilings
- Level: Second
Kitchen
- Description: Kitchen is open concept to living and family room areas. Stainless appliances. French doors to the deck and amazing views
- Features: Kitchn - Breakfast Area, Kitchen Island, Granite Counters, Open to Family Room
- Level: Second
Laundry
- Description: Located on the same level as living, dining, primary- just off of the kitchen
- Features: Electric Dryer Hookup, Washer Hookup
- Level: Second
Office
- Description: Pocket office space on main level with sweet view of nature and visitors to front door
- Features: See Remarks
- Level: First
Heating
- Electric
Cooling
- Central Air, Dual, Electric
Appliances
- Included: Built-In Electric Oven, Disposal, Electric Range, Microwave, Stainless Steel Appliance(s), Electric Water Heater
Features
- Ceiling Fan(s), High Ceilings, Eat-in Kitchen, Kitchen Island, Open Floorplan, Storage, Study/Home Office, Washer Hookup
- Flooring: Bamboo, Tile
- Windows: Solar Screens, Window Treatments
- Number of fireplaces: 1
- Fireplace features: Wood Burning
Interior area
- Total interior livable area: 2,704 sqft
Video & virtual tour
Property
Parking
- Parking features: Carport
Accessibility
- Accessibility features: None
Features
- Levels: Two
- Stories: 2
- Patio & porch: Covered, Deck, Side Porch
- Exterior features: Exterior Steps, Garden, Gutters Partial, Private Yard
- Pool features: None
- Fencing: See Remarks, Partial
- Has view: Yes
- View description: Park/Greenbelt, Trees/Woods
- Waterfront features: None
Lot
- Size: 0.97 Acres
- Features: Back Yard, Cul-De-Sac, Front Yard, Garden, Native Plants, Trees-Large (Over 40 Ft), Many Trees
Details
- Additional structures: Outbuilding
- Parcel number: 01411202110000
- Special conditions: Standard
Construction
Type & style
- Home type: SingleFamily
- Property subtype: Single Family Residence
Materials
- Foundation: Slab
- Roof: Composition
Condition
- Resale
- New construction: No
- Year built: 1977
Utilities & green energy
- Sewer: Public Sewer
- Water: Public
- Utilities for property: Electricity Available, Sewer Connected, Water Available
Community & HOA
Community
- Features: See Remarks, Park
- Subdivision: Lakewood Village
HOA
- Has HOA: No
Location
- Region: Austin
Financial & listing details
- Price per square foot: $333/sqft
- Tax assessed value: $1,276,852
- Annual tax amount: $25,048
- Date on market: 5/8/2026
- Listing terms: Cash,Conventional
- Electric utility on property: Yes
Estimated market value
Not available
Estimated sales range
Not available
Not available
Price history
| Date | Event | Price |
|---|---|---|
| 8/21/2026 | Price change | $900,000-14%$333/sqft |
Source:  Unlock MLS #5686523 Report a problem Unlock MLS #5686523 Report a problem | ||
| 6/23/2026 | Price change | $1,047,000-8.7%$387/sqft |
Source: Unlock MLS #5686523 Report a problem | ||
| 6/1/2026 | Price change | $1,147,000+9.6%$424/sqft |
Source: Kuper Sotheby's International Realty #5686523 Report a problem | ||
| 5/30/2026 | Price change | $1,047,000-12.8%$387/sqft |
Source: Unlock MLS #5686523 Report a problem | ||
| 5/8/2026 | Listed for sale | $1,200,000$444/sqft |
Source: Unlock MLS #5686523 Report a problem | ||
| 8/17/2004 | Sold | -- |
Source: Public Record Report a problem | ||
Public tax history
| Year | Property taxes | Tax assessment |
|---|---|---|
| 2025 | $21,249 +11.7% | $1,223,988 +10% |
| 2024 | $19,021 +21.1% | $1,112,716 +10% |
| 2023 | $15,710 -2.6% | $1,011,560 +10% |
| 2022 | $16,136 | $919,600 +10% |
| 2021 | -- | $836,000 +10% |
| 2020 | $15,497 +13.5% | $760,000 -4.8% |
| 2019 | $13,648 +17.1% | $797,942 +26.3% |
| 2018 | $11,659 | $631,677 +10% |
| 2017 | $11,659 +21.7% | $574,252 +10% |
| 2016 | $9,577 | $522,047 +10% |
| 2015 | $9,577 | $474,588 +10% |
| 2014 | $9,577 | $431,444 +10% |
| 2013 | -- | $392,222 +10% |
| 2012 | -- | $356,565 -0.4% |
| 2011 | -- | $358,138 |
| 2010 | -- | $358,138 -19% |
| 2009 | -- | $442,000 +4.4% |
| 2008 | -- | $423,328 +9.7% |
| 2007 | -- | $385,805 +8.4% |
| 2006 | -- | $355,805 +24.3% |
| 2005 | -- | $286,150 +1.7% |
| 2002 | $6,562 | $281,401 |
Find assessor info on the county website
Monthly payment
Est. payment
Payment breakdown
Explore the cost of this home by adjusting the details. Changes won't be saved.Climate risks
Neighborhood: Bull Creek
Nearby schools
GreatSchools rating
- 8/10Doss Elementary SchoolGrades: PK-5Distance: 1.4 mi
- 8/10Murchison Middle SchoolGrades: 6-8Distance: 1.7 mi
- 8/10Anderson High SchoolGrades: 9-12Distance: 2.1 mi
Schools provided by the listing agent
- Elementary: Doss (Austin ISD)
- Middle: Murchison
- High: Anderson
- District: Austin ISD
Source: Unlock MLS. This data may not be complete. We recommend contacting the local school district to confirm school assignments for this home.
- $1,197,1003 bd2 ba2.5k sqft205 Blueridge Ct, Austin, TX 78731Off Market

- $1,203,3003 bd2 ba2k sqft5502 Blueridge Ct, Austin, TX 78731Off Market
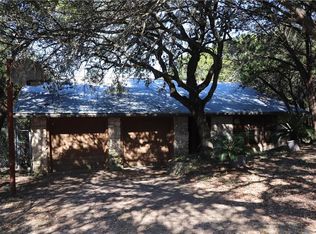
- $862,100-- bd2 ba1.8k sqft5501 Blueridge Ct, Austin, TX 78731Off Market
- $1,099,500-- bd2 ba2.6k sqft5307 Backtrail Dr, Austin, TX 78731Off Market
- $1,026,400-- bd3 ba2.3k sqft5503 Blueridge Ct, Austin, TX 78731Off Market
- $1,146,800-- bd2 ba2.8k sqft5305 Backtrail Dr, Austin, TX 78731Off Market
- $1,337,3004 bd4 ba3.3k sqft5600 Blueridge Ct, Austin, TX 78731Off Market
- $1,227,0003 bd2 ba2.8k sqft5309 Backtrail Dr, Austin, TX 78731Off Market
A local agent can set up tours, give advice and negotiate with sellers.
Similar homes
- $949,9003 bd3 ba2.5k sqft6022 Mount Bonnell Holw, Austin, TX 78731Active

 MLS ID #8219175, Hilary Taylor, Monica & Company Real Estate. Unlock MLS
 - $975,0004 bd3 ba2.5k sqft10806 Wintergreen Hl, Austin, TX 78750Active
 MLS ID #6994594, Kelly Thate, Keller Williams Heritage. Unlock MLS
 - $935,0004 bd3 ba2.2k sqft9608 Streamside Dr, Austin, TX 78736Active
 MLS ID #2931960, Will Mackintosh, Bramlett Partners. Unlock MLS
 - $959,5004 bd2 ba2k sqft2700 Pearce Rd, Austin, TX 78730Active

 MLS ID #619535, Jon Michael Condrey, Redfin Corporation. Central Texas MLS
 - $899,9004 bd3 ba3k sqft1915 Oak Forest Dr, Round Rock, TX 78681ActiveMLS ID #8084346, Jody Faulkner, Orchard Brokerage. Unlock MLS
- $1,100,0004 bd3 ba3k sqft3908 Michael Neill Dr, Austin, TX 78730ActiveMLS ID #4904123, Myung soon Lemond, Domain Realty, LLC. Unlock MLS
- $949,0003 bd3 ba2.6k sqft5504 Lands End St, Austin, TX 78734ActiveMLS ID #7665080, Amber Carroll, Dennis Artale. Unlock MLS
- $765,0004 bd3 ba2.4k sqft10107 Grand Oak Dr, Austin, TX 78750ActiveMLS ID #2302151, Anne Haikola, Emerald Haven Realty. Unlock MLS
- $925,0004 bd3 ba3.5k sqft3224 Summer Canyon Dr, Austin, TX 78732ActiveMLS ID #3540638, Sean Mulcahy, Real Broker, LLC. Unlock MLS
- $800,0003 bd2 ba2.1k sqft802 El Viejo Camino, Austin, TX 78733ActiveMLS ID #4788551, Molly Austin, Molly Austin Realty. Unlock MLS
- $725,0005 bd3 ba2.4k sqft7407 Attar Cv, Austin, TX 78759ActiveMLS ID #3677426, Andrew Vallejo, Redfin Corporation. Unlock MLS
- $1,075,0004 bd3 ba3.1k sqft10805 Spicewood Pkwy, Austin, TX 78750ActiveMLS ID #3885233, John Brandon Faught, Compass RE Texas, LLC. Unlock MLS
- $889,0003 bd3 ba2.6k sqft16312 Lake Loop, Austin, TX 78734ActiveMLS ID #8926438, Mary Porter, Agents Realty of Texas, LLC. Unlock MLS
- $715,0004 bd3 ba2.1k sqft11502 Cherry Hearst Ct, Austin, TX 78750ActiveMLS ID #7189738, Carolina Alvarez, RELIVE REALTY LLC. Unlock MLS
- $1,100,0005 bd4 ba3.5k sqft6707 Winnipeg Cv, Austin, TX 78759ActiveMLS ID #8611632, Kobra Dadfar, All City Real Estate Ltd. Co. Unlock MLS
- $1,100,0003 bd2 ba2.9k sqft6011 Shoal Creek Blvd, Austin, TX 78757ActiveMLS ID #9554641, Vickie Karp, Agents Realty of Texas, LLC. Unlock MLS
- $890,0005 bd4 ba3.5k sqft124 Summer Oak Ct, Georgetown, TX 78628ActiveMLS ID #9647199, Victoria Buttler, Avalar Austin. Unlock MLS
- $1,100,0003 bd3 ba2.2k sqft12506 Painted Bunting Dr, Austin, TX 78726ActiveMLS ID #5464827, Andrew Allen, Keller Williams Realty. Unlock MLS
- $699,5533 bd3 ba1.9k sqft400 N Laurelwood Dr, Austin, TX 78733ActiveMLS ID #2164216, Amy Corley, Life Around Austin Realty, LLC. Unlock MLS
- $799,9904 bd4 ba3.7k sqft11509 Brandon Parke Trl, Austin, TX 78750ActiveMLS ID #2147948, Matthew Baker, Baker Realty. Unlock MLS
