Skip main navigation
Sold
  • Price Unknown

    5500 Bright Star Trl, Arlington, TX 76017

    4beds
    2,179sqft
    Single Family Residence
    Built in 1994
    0.29 Acres Lot
    $405,900 Zestimate®
    $--/sqft
    $2,937 Estimated rent

    Home value

    $405,900

    $386,000 - $426,000

    $2,937/mo

    Zestimate® history
    Loading
    Loading...

    Owner options

    List your home for rent

    $2,937/mo

    Rent Zestimate®

    Find your next renter with Zillow Rental Manager. Plus, with online applications, you can quickly screen prospective tenants – for free.

    Learn more

    $2,937/mo

    Rent Zestimate®

    Refinance and save

    Refinancing to a lower rate could help reduce your monthly payments and save thousands over the life of the loan.

    See today's rates

    Explore your selling options

    Work with a Zillow partner agent

    Leverage their expertise and Zillow's premium Showcase listings to get your home seen by more buyers.

    Get started

    List with your own agent

    Get your home in front of millions of buyers by listing it on Zillow.

    Learn how to do it

    Sell it yourself

    Take full control of how buyers see your home on Zillow by listing For Sale by Owner (FSBO).

    List your home

    What's special

    Master bedroomPrime corner lot locationSpacious corner lotModern appliancesOpen living spacesWell-equipped kitchenPrivate pool oasis
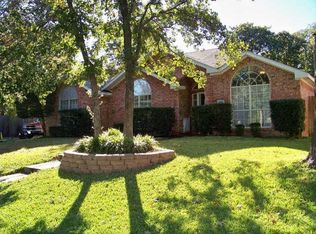
    Discover the perfect blend of comfort and convenience in this 4-bedroom, 2-bathroom home on a spacious corner lot. The open living spaces with natural lighting, create a welcoming atmosphere. A well-equipped kitchen with modern appliances and an island makes meal prep a breeze. Step outside to your private pool oasis, ideal for relaxation and entertainment. The master bedroom boasts an en-suite bathroom, while three additional bedrooms offer versatility. With a 2-car garage and a prime corner lot location, this home is a gem waiting to be cherished. New HVAC in Attic 2017 and outside New HVAC exterior 2023!

    Zillow last checked:

    Listing updated:

    Listed by:

    Melanie MacDonald 0736581 817-733-7972,

    Winters Legacy Realty 817-733-7972

    Bought with:

    Christi Beca

    Real Broker, LLC

    Source: NTREIS,MLS#: 20423243

    Facts & features

    Interior

    Bedrooms & bathrooms
    • Bedrooms: 4
    • Bathrooms: 2
    • Full bathrooms: 2
    Primary bedroom
    • Features: Dual Sinks, En Suite Bathroom, Walk-In Closet(s)
    • Level: First
    • Dimensions: 8 x 9
    Bedroom
    • Features: Ceiling Fan(s), Walk-In Closet(s)
    • Level: First
    • Dimensions: 10 x 12
    Bedroom
    • Features: Ceiling Fan(s), Walk-In Closet(s)
    • Level: First
    • Dimensions: 13 x 10
    Bedroom
    • Features: Ceiling Fan(s), Walk-In Closet(s)
    • Level: First
    • Dimensions: 12 x 10
    Breakfast room nook
    • Features: Breakfast Bar, Eat-in Kitchen, Kitchen Island, Pantry
    • Level: First
    • Dimensions: 16 x 10
    Dining room
    • Level: First
    • Dimensions: 10 x 12
    Other
    • Features: Built-in Features, Granite Counters
    • Level: First
    Kitchen
    • Features: Breakfast Bar, Eat-in Kitchen, Granite Counters, Kitchen Island, Pantry, Stone Counters
    • Level: First
    • Dimensions: 16 x 10
    Laundry
    • Features: Built-in Features
    • Level: First
    • Dimensions: 5 x 5
    Living room
    • Features: Fireplace
    • Level: First
    • Dimensions: 19 x 15
    Living room
    • Level: First
    • Dimensions: 16 x 14
    Appliances
    • Included: Dishwasher, Electric Cooktop, Electric Oven, Electric Range, Electric Water Heater, Disposal, Ice Maker, Microwave, Refrigerator
    • Laundry: Laundry in Utility Room
    Features
    • Decorative/Designer Lighting Fixtures, Eat-in Kitchen, Granite Counters, High Speed Internet, Kitchen Island, Open Floorplan, Pantry, Smart Home, Walk-In Closet(s)
    • Windows: Window Coverings
    • Has basement: No
    • Number of fireplaces: 1
    • Fireplace features: Living Room, Wood Burning
    Interior area
    • Total interior livable area: 2,179 sqft

    Property

    Parking
    • Total spaces: 2
    • Parking features: Door-Multi, Driveway, Garage Faces Front, Garage, Garage Door Opener
    • Attached garage spaces: 2
    • Has uncovered spaces: Yes
    Features
    • Levels: One
    • Stories: 1
    • Patio & porch: Covered
    • Exterior features: Lighting
    • Pool features: Gunite, In Ground, Outdoor Pool, Pool
    Lot
    • Size: 0.29 Acres
    • Features: Back Yard, Corner Lot, Lawn, Landscaped, Subdivision, Sprinkler System
    Details
    • Parcel number: 05952263
    • Other equipment: Fuel Tank(s)

    Construction

    Type & style
    • Home type: SingleFamily
    • Architectural style: Ranch,Detached
    • Property subtype: Single Family Residence
    • Attached to another structure: Yes
    Materials
    • Brick
    • Foundation: Slab
    • Roof: Composition
    Condition
    • Year built: 1994

    Utilities & green energy

    • Sewer: Public Sewer
    • Water: Public
    • Utilities for property: Sewer Available, Water Available

    Community & neighborhood

    Security
    • Security features: Prewired, Security System Owned, Security System, Carbon Monoxide Detector(s), Fire Alarm, Smoke Detector(s), Security Lights
    Location
    • Region: Arlington
    • Subdivision: Stagecoach Estates Add

    Other

    Other facts
    • Listing terms: Cash,Conventional,FHA,VA Loan

    Price history

    DateEventPrice
    9/29/2023Sold--
    Source: NTREIS #20423243 Report a problem
    9/26/2023Pending sale$380,000$174/sqft
    Source: NTREIS #20423243 Report a problem
    9/13/2023Contingent$380,000$174/sqft
    Source: NTREIS #20423243 Report a problem
    9/7/2023Listed for sale$380,000$174/sqft
    Source: NTREIS #20423243 Report a problem

    Public tax history

    YearProperty taxesTax assessment
    2025$5,841 -6.7%$365,883
    2024$6,262 +11.3%$365,883 +2.6%
    2023$5,626 -10.7%$356,750 +19.2%
    2022$6,297 +3.3%$299,303 +10.8%
    2021$6,098 +5.5%$270,047 +7%
    2020$5,782 +3.2%$252,426 +3.6%
    2019$5,602 +4.9%$243,659 +9.1%
    2018$5,342 +8.8%$223,378 +10%
    2017$4,911 +6.2%$203,071 +6.5%
    2016$4,625 +11.6%$190,752 +10.4%
    2015$4,146 $172,763 +5.7%
    2014$4,146 $163,500 +6.3%
    2013-- $153,800 +0.8%
    2012-- $152,600
    2011-- $152,600 +3.5%
    2010-- $147,400 -4.6%
    2009-- $154,500 -10.5%
    2008-- $172,700 +5%
    2007-- $164,400
    2006-- $164,400
    2005-- $164,400
    2004-- $164,400
    2003-- $164,400 +5.1%
    2002-- $156,400 +7.3%
    2001-- $145,800 +2.8%
    2000-- $141,800

    Find assessor info on the county website

    Neighborhood: Southwest

    Nearby schools

    GreatSchools rating
    Schools provided by the listing agent
    • Elementary: Patterson
    • High: Kennedale
    • District: Kennedale ISD

    Source: NTREIS. This data may not be complete. We recommend contacting the local school district to confirm school assignments for this home.

    Get a cash offer in 3 minutes
    Find out how much your home could sell for in as little as 3 minutes with a no-obligation cash offer.
    Estimated market value
    $405,900
    Get a cash offer in 3 minutes
    Find out how much your home could sell for in as little as 3 minutes with a no-obligation cash offer.
    Estimated market value
    $405,900