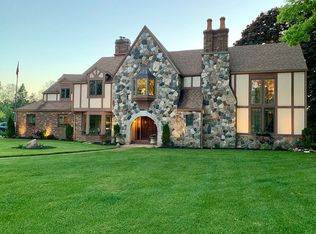
Lakefront colonial oasis designed by Architect Claire Allen on 6.5AC in beautiful Summit Twp, MI. This showstopper boasts over 7000 square feet of space. Main level features grand foyer and sitting room, living room with Austrian Pine walls, formal dining room with Whitehouse designed built-in's, kitchen with breakfast area, butler pantry with wet bar, den with Walnut décor, sunroom, greenhouse, and attached garage. The main level walks out to the expansive patios, heated saltwater pool, hot tub, and the most beautiful of lakefront views. Stroll up the winding staircase to the second level south wing featuring a primary suite, three additional bedrooms, and laundry room. Head to the north wing for four additional bedrooms. The rear staircase has a chairlift for needing...(more) assistance. The third floor provides a massive attic with a cedar closet to keep all your seasonal items separated. Taking either staircase to the basement will offer a family room, another massive storage room, additional laundry, and mechanicals. Four full bathrooms on level 2, two guest baths on level 1, and 2 guest baths in the basement. If you've been searching for that special property to call home, schedule your private showing with Realtor, take the sweeping circle drive, and come see this exquisite piece of history. Realtors please see Agent to Agent remarks prior to requesting a showing.
This property is not currently displayed as for sale or rent on Zillow. This may be different from what's on other websites or public sources.