Stunningly Remodeled View Home in Prime Yorba Linda Location! Welcome to this gorgeously upgraded residence offering 2,856 square feet of luxurious living space, including 4 bedrooms and 3 bathrooms, all situated on a sprawling 10,400 square foot lot with breathtaking hillside and city light views.
Step inside and be captivated by elegant French oak and limestone floors that flow throughout the downstairs. The double door entry leads into a living room boasting a soaring vaulted ceiling, sophisticated crown molding, a striking large beam and elegant window casings. The formal dining room features a beautiful chandelier and French doors to the side yard. The heart of the home is the stunning 2019 remodeled kitchen, showcasing a stainless steel sink and high-end stainless steel appliances. The kitchen is further enhanced by a marble backsplash, exquisite granite countertops, custom cabinetry with glass door accents, a convenient walk-in pantry, and both recessed and pendant lighting. The inviting family room offers a brick fireplace with mantle. A stylish bar area includes custom wood siding, a sink, and granite countertops. A downstairs bedroom provides flexibility and convenience with a ceiling fan and custom window treatments. The downstairs bathroom is beautifully appointed with a marble shower, seamless glass doors, elegant limestone floors, granite countertops, and plantation shutters. Ascend the wrought iron staircase with plush carpeting to the upper level. The expansive primary bedroom plus spacious retreat boasts dramatic cathedral ceilings, a ceiling fan, an accent shiplap wall, a cozy electric fireplace, custom drapes, and French doors that open to a large balcony. The luxurious primary bathroom, remodeled in 2022, showcases quartz countertops, dual sinks with dual fixtures, a relaxing soaking tub with a chandelier overhead, custom window treatments, and elegant limestone flooring. The additional bedrooms include vaulted ceilings, plantation shutters, mirrored wardrobe doors, and ceiling fans. Additional improvements include crown molding, recessed lighting and double paned windows. Step outside to your private backyard oasis, featuring a sparkling pebble tech swimming pool and spa, firepit, a BBQ island with refrigerator and sink, perfect for outdoor entertaining. The attached three-car garage offers practical overhead storage plus a spacous driveway for additional parking. There is no hoa, no mello roos and award winning schools nearby.
Sold for $1,725,000
Listed by: Major League Properties • Matt Luke • Contact: 714-412-1982
Bought with: IRN Realty
$1,725,000
5500 Camino Vis, Yorba Linda, CA 92887
4beds
2,856sqft
Single Family Residence
Built in 1988
10,400 Square Feet Lot
$1,753,800 Zestimate®
$604/sqft
$7,231 Estimated rent
Home value
$1,753,800
$1.61M - $1.91M
$7,231/mo
Zestimate® history
Owner options
List your home for rent
$7,231/mo
Rent Zestimate®
Find your next renter with Zillow Rental Manager. Plus, with online applications, you can quickly screen prospective tenants – for free.
$7,231/mo
Rent Zestimate®
Refinance and save
$10,699/mo
Est. payment
Refinancing to a lower rate could help reduce your monthly payments and save thousands over the life of the loan.
$10,699/mo
Est. payment
Explore your selling options
Work with a Zillow partner agent
Leverage their expertise and Zillow's premium Showcase listings to get your home seen by more buyers.
Get startedList with your own agent
Get your home in front of millions of buyers by listing it on Zillow.
Learn how to do itSell it yourself
Take full control of how buyers see your home on Zillow by listing For Sale by Owner (FSBO).
List your homeWhat's special
Cozy electric fireplaceWrought iron staircasePrivate backyard oasisAttached three-car garageExquisite granite countertopsQuartz countertopsSoaring vaulted ceiling
Zillow last checked:
Listing updated:
Listed by:
Matt Luke DRE #01379779 714-412-1982,
Major League Properties
Bought with:
Annie Gan, DRE #02054391
IRN Realty
Source: CRMLS,MLS#: PW25103408 Originating MLS: California Regional MLS
Originating MLS: California Regional MLSFacts & features
Interior
Bedrooms & bathrooms
- Bedrooms: 4
- Bathrooms: 3
- Full bathrooms: 3
- Main level bathrooms: 1
- Main level bedrooms: 1
Rooms
- Room types: Bedroom, Primary Bedroom, Other, Pantry, Retreat
Primary bedroom
- Features: Primary Suite
Bedroom
- Features: Bedroom on Main Level
Bathroom
- Features: Bathtub, Dual Sinks
Kitchen
- Features: Granite Counters, Kitchen/Family Room Combo, Remodeled, Updated Kitchen, Walk-In Pantry
Other
- Features: Walk-In Closet(s)
Pantry
- Features: Walk-In Pantry
Heating
- Central
Cooling
- Central Air
Appliances
- Included: Dishwasher, Electric Cooktop, Disposal, Microwave
- Laundry: Inside
Features
- Beamed Ceilings, Breakfast Bar, Ceiling Fan(s), Granite Counters, Open Floorplan, Pantry, Recessed Lighting, Bedroom on Main Level, Primary Suite, Walk-In Pantry, Walk-In Closet(s)
- Flooring: Stone, Wood
- Windows: Double Pane Windows
- Has fireplace: Yes
- Fireplace features: Family Room
- Common walls with other units/homes: No Common Walls
Interior area
- Total interior livable area: 2,856 sqft
Property
Parking
- Total spaces: 3
- Parking features: Garage Faces Front, Garage
- Garage spaces: 3
Features
- Levels: Two
- Stories: 2
- Entry location: 1
- Has private pool: Yes
- Pool features: Heated, In Ground, Pebble, Private
- Has spa: Yes
- Spa features: Heated, In Ground, Private
- Fencing: Block,Wrought Iron
- Has view: Yes
- View description: City Lights, Hills
Lot
- Size: 10,400 Square Feet
- Features: 0-1 Unit/Acre, Sprinkler System, Yard
Details
- Parcel number: 35327201
- Zoning: R-1
- Special conditions: Standard
Construction
Type & style
- Home type: SingleFamily
- Architectural style: Traditional
- Property subtype: Single Family Residence
Materials
- Stucco
- Foundation: Slab
- Roof: Concrete
Condition
- Turnkey
- New construction: No
- Year built: 1988
Utilities & green energy
- Sewer: Public Sewer
- Water: Public
- Utilities for property: Sewer Connected
Green energy
- Energy efficient items: Windows
Community & HOA
Community
- Features: Suburban, Sidewalks
- Security: Carbon Monoxide Detector(s), Fire Detection System, Smoke Detector(s)
- Subdivision: Other
Location
- Region: Yorba Linda
Financial & listing details
- Price per square foot: $604/sqft
- Tax assessed value: $963,283
- Annual tax amount: $11,302
- Date on market: 5/9/2025
- Cumulative days on market: 6 days
- Listing terms: Cash,Cash to New Loan
- Road surface type: Paved
Price history
| Date | Event | Price |
|---|---|---|
| 6/13/2025 | Sold | $1,725,000+1.5%$604/sqft |
Source:  CRMLS #PW25103408 Report a problem CRMLS #PW25103408 Report a problem | ||
| 6/11/2025 | Pending sale | $1,700,000$595/sqft |
Source: CRMLS #PW25103408 Report a problem | ||
| 5/15/2025 | Contingent | $1,700,000$595/sqft |
Source: CRMLS #PW25103408 Report a problem | ||
| 5/9/2025 | Listed for sale | $1,700,000+104.8%$595/sqft |
Source: CRMLS #PW25103408 Report a problem | ||
| 1/30/2017 | Sold | $830,000-2.4%$291/sqft |
Source: Public Record Report a problem | ||
| 12/9/2016 | Pending sale | $850,000$298/sqft |
Source: Coldwell Banker Residential Brokerage - Yorba Linda/Tustin #PW16139897 Report a problem | ||
| 11/10/2016 | Price change | $850,000-3.3%$298/sqft |
Source: Coldwell Banker Residential Brokerage - Yorba Linda/Tustin #PW16139897 Report a problem | ||
| 10/7/2016 | Price change | $879,000-2.2%$308/sqft |
Source: Coldwell Banker Residential Brokerage - Yorba Linda/Tustin #PW16139897 Report a problem | ||
| 8/27/2016 | Price change | $899,000-5.3%$315/sqft |
Source: Coldwell Banker Residential Brokerage - Yorba Linda/Tustin #PW16139897 Report a problem | ||
| 8/10/2016 | Price change | $949,000-5%$332/sqft |
Source: Coldwell Banker Residential Brokerage - Yorba Linda/Tustin #PW16139897 Report a problem | ||
| 6/28/2016 | Listed for sale | $999,000+36.9%$350/sqft |
Source: Coldwell Banker Residential Brokerage - Yorba Linda/Tustin #PW16139897 Report a problem | ||
| 4/3/2012 | Listing removed | $3,200$1/sqft |
Source: Realty Concept Services #P813039 Report a problem | ||
| 3/26/2012 | Price change | $3,200-3%$1/sqft |
Source: Realty Concept Services #P813039 Report a problem | ||
| 3/26/2012 | Listing removed | $729,900$256/sqft |
Source: Realty Concept Services #P814922 Report a problem | ||
| 3/11/2012 | Listed for sale | $729,900$256/sqft |
Source: Realty Concept Services #P814922 Report a problem | ||
| 2/23/2012 | Listed for rent | $3,300$1/sqft |
Source: Realty Concept Services #P813039 Report a problem | ||
Public tax history
| Year | Property taxes | Tax assessment |
|---|---|---|
| 2025 | $11,302 +2.4% | $963,283 +2% |
| 2024 | $11,042 +1.8% | $944,396 +2% |
| 2023 | $10,844 +1.1% | $925,879 +2% |
| 2022 | $10,727 +1.9% | $907,725 +2% |
| 2021 | $10,525 +0.9% | $889,927 +1% |
| 2020 | $10,426 | $880,802 +2% |
| 2019 | $10,426 +3.6% | $863,532 +2% |
| 2018 | $10,064 +65.8% | $846,600 +73.4% |
| 2017 | $6,070 | $488,174 +2% |
| 2016 | $6,070 +2.6% | $478,602 +1.5% |
| 2015 | $5,916 +4.1% | $471,413 +2% |
| 2014 | $5,684 | $462,179 +0.5% |
| 2013 | -- | $460,091 +2% |
| 2012 | -- | $451,070 +2% |
| 2011 | -- | $442,226 +0.8% |
| 2010 | -- | $438,921 -0.2% |
| 2009 | -- | $439,965 +2% |
| 2008 | -- | $431,339 +2% |
| 2007 | -- | $422,882 +2% |
| 2006 | -- | $414,591 +2% |
| 2005 | -- | $406,462 +2% |
| 2004 | -- | $398,493 +1.9% |
| 2003 | -- | $391,190 +2% |
| 2002 | -- | $383,520 +2% |
| 2001 | $4,597 +1.6% | $376,000 +2% |
| 2000 | $4,525 | $368,628 |
Find assessor info on the county website
Neighborhood: 92887
Nearby homes
- $1,650,0005 bd3 ba3.3k sqft5490 Camino Vis, Yorba Linda, CA 92887Sold
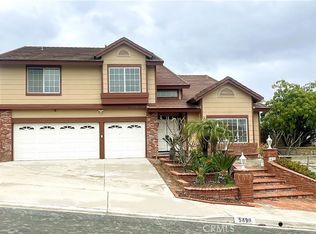
- $1,564,8004 bd3 ba2.8k sqft5510 Camino Vis, Yorba Linda, CA 92887Off Market
- $6,7004 bd3 ba3.1k sqft5495 Avenida Del Tren, Yorba Linda, CA 92887For Rent

- $1,548,8003 bd3 ba2.8k sqft5505 Avenida Del Tren, Yorba Linda, CA 92887Off Market
- $1,653,0005 bd3 ba2.8k sqft5485 Avenida Del Tren, Yorba Linda, CA 92887Off Market
- $1,644,5004 bd3 ba2.8k sqft5480 Camino Vis, Yorba Linda, CA 92887Off Market
- $1,777,3004 bd3 ba3.1k sqft5520 Camino Vis, Yorba Linda, CA 92887Off Market
- $1,642,0005 bd2 ba3.3k sqft5515 Avenida Del Tren, Yorba Linda, CA 92887Off Market
Nearby schools
GreatSchools rating
- 10/10Bryant Ranch Elementary SchoolGrades: K-5Distance: 0.7 mi
- 7/10Travis Ranch SchoolGrades: K-8Distance: 1.9 mi
- 10/10Yorba Linda High SchoolGrades: 9-12Distance: 3.8 mi
Schools provided by the listing agent
- Elementary: Bryant Ranch
- Middle: Travis Ranch
- High: Yorba Linda
Source: CRMLS. This data may not be complete. We recommend contacting the local school district to confirm school assignments for this home.
Get a cash offer in 3 minutes
Find out how much your home could sell for in as little as 3 minutes with a no-obligation cash offer.
Estimated market value
$1,753,800
Get a cash offer in 3 minutes
Find out how much your home could sell for in as little as 3 minutes with a no-obligation cash offer.
Estimated market value
$1,753,800
- California
- Orange County
- Yorba Linda
- 92887
- 5500 Camino Vis
Nearby cities
Nearby zip codes
Other Yorba Linda Topics
