Welcome to this beautiful brick ranch, tucked away in a quiet neighborhood on a dead-end street! Gleaming hardwood floors, abundant natural light, & a wood burning fireplace are the first things you see when walking in. The living room flows to the kitchen which has an eat-in area, quartz counters, & ss appliances w/ double wall ovens, great for hosting dinner events. The primary suite includes 2 closets, plus it’s own private bath w/ a new walk-in tile shower. The large den in the back of the home includes wood beams, a bay window, and wood stove, making it a cozy space to relax. The covered screened porch was just refinished and leads to the fully fenced backyard. The oversized garage includes an elongated driveway leading to it, electricity, workbenches, & air compressor, perfect for a workshop. Located on a 1/3 acre lot, there is ample space for entertaining and enjoying the neighborhood. This home is not in an HOA & is conveniently located by I-264, making it easy to get anywhere!
For sale
Price cut: $7K (8/12)
$439,999
5500 Coliss Ave, Virginia Beach, VA 23462
4beds
1,825sqft
Single Family Residence
Built in 1961
0.28 Acres Lot
$442,100 Zestimate®
$241/sqft
$-- HOA
What's special
Beautiful brick ranchWood burning fireplaceWood stoveFully fenced backyardQuartz countersElongated drivewayCovered screened porch
- 47 days |
- 1,287 |
- 98 |
Likely to sell faster than
Zillow last checked:
Listing updated:
Listed by:
Kristina McEathron,
AtCoastal Realty 757-751-0003
Source: REIN Inc.,MLS#: 10643280
Facts & features
Interior
Bedrooms & bathrooms
- Bedrooms: 4
- Bathrooms: 3
- Full bathrooms: 2
- 1/2 bathrooms: 1
Rooms
- Room types: 1st Floor BR, 1st Floor Primary BR, Attic, Breakfast Area, PBR with Bath, Utility Room
Primary bedroom
- Level: First
Heating
- Forced Air
Cooling
- Central Air
Appliances
- Included: Dishwasher, Disposal, Microwave, Electric Range, Electric Water Heater
- Laundry: Dryer Hookup, Washer Hookup
Features
- Walk-In Closet(s), Ceiling Fan(s)
- Flooring: Carpet, Ceramic Tile, Laminate/LVP, Wood
- Basement: Crawl Space
- Attic: Scuttle
- Number of fireplaces: 1
- Fireplace features: Wood Burning, Wood Burning Stove
Interior area
- Total interior livable area: 1,825 sqft
Video & virtual tour
Property
Parking
- Total spaces: 1
- Parking features: Garage Det 1 Car, Oversized, 4 Space, Driveway, Garage Door Opener
- Garage spaces: 1
- Has uncovered spaces: Yes
Accessibility
- Accessibility features: Handheld Showerhead, Main Floor Laundry
Features
- Levels: One
- Stories: 1
- Patio & porch: Deck, Porch, Screened Porch
- Pool features: None
- Fencing: Back Yard,Privacy,Wood,Fenced
- Waterfront features: Not Waterfront
Lot
- Size: 0.28 Acres
- Features: Cul-De-Sac
Details
- Parcel number: 14673771320000
- Zoning: R10
Construction
Type & style
- Home type: SingleFamily
- Architectural style: Ranch
- Property subtype: Single Family Residence
Materials
- Brick
- Roof: Asphalt Shingle
Condition
- New construction: No
- Year built: 1961
Utilities & green energy
- Sewer: City/County
- Water: City/County
- Utilities for property: Cable Hookup
Community & HOA
Community
- Subdivision: Fair Meadows
HOA
- Has HOA: No
Location
- Region: Virginia Beach
Financial & listing details
- Price per square foot: $241/sqft
- Tax assessed value: $291,100
- Annual tax amount: $2,998
- Date on market: 7/8/2026
Estimated market value
$442,100
$420,000 - $464,000
$2,767/mo
Price history
Price history is unavailable.
Public tax history
| Year | Property taxes | Tax assessment |
|---|---|---|
| 2025 | $2,824 +7.8% | $291,100 +10% |
| 2024 | $2,620 +7.4% | $264,600 +7.4% |
| 2023 | $2,439 +7% | $246,400 +7% |
| 2022 | $2,279 +4.6% | $230,200 +4.6% |
| 2021 | $2,179 -6.4% | $220,100 +4.7% |
| 2020 | $2,329 +9.7% | $210,300 -0.7% |
| 2019 | $2,122 | $211,700 |
| 2018 | $2,122 +1.6% | $211,700 +1.6% |
| 2017 | $2,088 | $208,300 -0.8% |
| 2016 | -- | $209,900 +2.2% |
| 2015 | -- | $205,300 +1.7% |
| 2014 | -- | $201,800 |
| 2013 | -- | $201,800 -12.3% |
| 2012 | -- | $230,100 |
| 2011 | -- | $230,100 -3.2% |
| 2010 | -- | $237,600 +6% |
| 2007 | -- | $224,174 +34.6% |
| 2006 | -- | $166,499 +17.3% |
| 2005 | -- | $141,999 +12.9% |
| 2004 | -- | $125,789 +7.6% |
| 2003 | -- | $116,864 +5.6% |
| 2002 | -- | $110,664 +0.9% |
| 2001 | -- | $109,664 |
Find assessor info on the county website
Monthly payment
Est. payment
Payment breakdown
Explore the cost of this home by adjusting the details. Changes won't be saved.Climate risks
Neighborhood: Kempsville
Nearby schools
GreatSchools rating
- 6/10Arrowhead Elementary SchoolGrades: PK-5Distance: 1.4 mi
- 5/10Larkspur Middle SchoolGrades: 6-8Distance: 2.9 mi
- 7/10Kempsville High SchoolGrades: 9-12Distance: 2.2 mi
Schools provided by the listing agent
- Elementary: Arrowhead Elementary
- Middle: Larkspur Middle
- High: Kempsville
Source: REIN Inc.. This data may not be complete. We recommend contacting the local school district to confirm school assignments for this home.
- $431,8003 bd2 ba1.8k sqft5504 Coliss Ave, Virginia Beach, VA 23462Off Market
- $498,8004 bd3 ba2.3k sqft200 Coliss Ave, Virginia Beach, VA 23462Off Market

- $410,0004 bd3 ba1.8k sqft204 Coliss Ave, Virginia Beach, VA 23462Off Market
- $408,1003 bd2 ba1.6k sqft5505 Elam Ave, Virginia Beach, VA 23462Off Market
- $277,6003 bd1 ba1k sqft5508 Coliss Ave, Virginia Beach, VA 23462Off Market
- $375,9004 bd2 ba1.5k sqft208 Coliss Ave, Virginia Beach, VA 23462Off Market
- $348,7003 bd2 ba1.1k sqft5509 Elam Ave, Virginia Beach, VA 23462Off Market
- $433,5003 bd1 ba1.9k sqft5501 Coliss Ave, Virginia Beach, VA 23462Off Market
A local agent can set up tours, give advice and negotiate with sellers.
Similar homes
- $499,9994 bd3 ba1.4k sqft4408 General Gage Ct, Virginia Beach, VA 23462For Sale
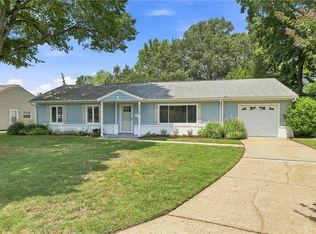 MLS ID #10648819, Kim Martinez. REIN Inc.
 - $399,9004 bd2 ba1.5k sqft4808 Jeanne St, Virginia Beach, VA 23462For Sale
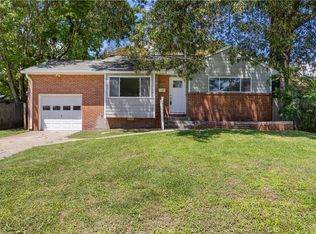 MLS ID #10646917, Charles Silverman. REIN Inc.
 - $495,0003 bd3 ba1.9k sqft653 Edwin Dr, Virginia Beach, VA 23462For Sale
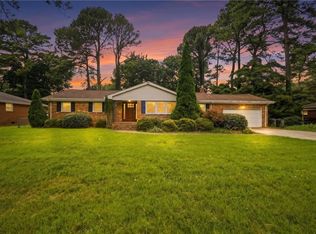 MLS ID #10644278, Brittany Smitherman. REIN Inc.
 - $489,0003 bd2 ba2.2k sqft500 Edwin Dr, Virginia Beach, VA 23462For Sale
 MLS ID #10648273, Raquel Harrell. REIN Inc.
 - $420,0004 bd3 ba2.1k sqft421 Cronin Rd, Virginia Beach, VA 23452For SaleMLS ID #10646535, Jarrett Caldwell. REIN Inc.
- $450,0004 bd3 ba2.3k sqft920 Amherst Ln, Virginia Beach, VA 23464For SaleMLS ID #10648783, Kelly Liedtke. REIN Inc.
- $425,0003 bd2 ba1.7k sqft5941 Lathan Rd, Norfolk, VA 23502For SaleMLS ID #10647369, Karen Davis. REIN Inc.
- $469,0004 bd3 ba2.5k sqft4140 Mill Stream Rd, Virginia Beach, VA 23452For SaleMLS ID #10649863, Charles Silverman. REIN Inc.
- $450,0004 bd3 ba2.1k sqft1320 Hammerhead Ln, Virginia Beach, VA 23464For SaleMLS ID #10647845, Melissa Humpert. REIN Inc.
- $415,0003 bd3 ba1.9k sqft209 E McGinnis Cir, Norfolk, VA 23502For SaleMLS ID #10649869, Javon Henton. REIN Inc.
- $484,0004 bd3 ba2k sqft5500 Macguffie St, Virginia Beach, VA 23464For SaleMLS ID #10645281, Bethany White. REIN Inc.
- $369,0004 bd2 ba1.4k sqft825 Brinson Ln, Virginia Beach, VA 23455For SaleMLS ID #10649161, Beth Hickman. REIN Inc.
- $425,0004 bd3 ba2k sqft3809 Bent Branch Dr, Virginia Beach, VA 23452For SaleMLS ID #10645762, Ronald Sawyer. REIN Inc.
- $385,0003 bd2 ba1.1k sqft5445 Shadowwood Dr, Virginia Beach, VA 23455For SaleMLS ID #10648515, Sherry Snyder. REIN Inc.
- $400,0004 bd4 ba2k sqft1129 Hazel Ave, Chesapeake, VA 23325For SaleMLS ID #10649784, Angela Kennedy. REIN Inc.
- $445,0004 bd2 ba1.6k sqft4004 Oak Dr, Chesapeake, VA 23321For SaleMLS ID #10649063, Steffanie Battles. REIN Inc.
- $459,9994 bd3 ba1.9k sqft5732 Glen View Dr, Virginia Beach, VA 23464For SaleMLS ID #10648700, R. Anne Ahluwalia. REIN Inc.
- $485,0005 bd3 ba2.7k sqft104 E Severn Rd, Norfolk, VA 23505For SaleMLS ID #10649990, Elizabeth Precise. REIN Inc.
- $500,0003 bd2 ba1.4k sqft2301 Inlynnview Rd, Virginia Beach, VA 23454For SaleMLS ID #10643348, Jimmy Ray Dunn. REIN Inc.
- $385,0004 bd2 ba1.4k sqft3249 Deer Park Dr, Virginia Beach, VA 23452For SaleMLS ID #10647089, Tracy-Anne Mosley. REIN Inc.
