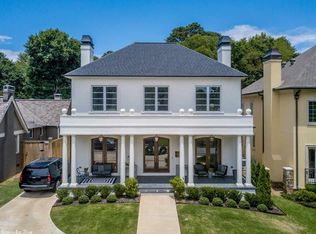
It is a 2 story stucco home with large patio area under roof. It has a large dining room with two floor to ceiling windows on the east side, and 2 floor to ceiling glass double doors on the south side that open to the outside. The library/study across the grand entrance hallway also has 2 floor to ceiling glass double doors that also open to the outside with custom built bookcases and fireplace. There is a coat closet built off the study in a hallway that leads to a full bath. The entrance hall runs the length of the house and there is a recessed lighted bar with custom built wine racks and cabinets that run floor to ceiling. There is a granite top bar, one under counter wine storage unit and one 8' wine storage unit. Both units are temperature controlled with split cooling areas. Further down the entrance hall is the entrance to the kitchen and great room. The kitchen has a large granite top island with built in large sink, ice maker and cabinet spaces. there is a 6 burner Wolf gas top stove with 2 electric ovens. There is a large amount of custom built cabinets and granite top surrounding the outer surfaces of the kitchen, built in microwave, trash bin for trash and recycling. There is a passageway between the dining room and kitchen. On one side there is a small office. Across from the office on the other side is a floor to ceiling pantry with built in shelving. The great room that is attached to the kitchen has a recessed ceiling and a wood burning fireplace. There are speakers built into the ceiling throughout the downstairs and patio. The master bedroom is off the great room. It has a full bath with double shower, Jacuzzi tub, double sinks and granite throughout. There is a laundry room off the bathroom with large washer and dryer and built in cabinets and a small storage closet. The walk in closet has built in cabinets and 2 stack hanging space for clothes. The downstairs has 10' ceilings throughout. The entrance to the garage is off the great room. It has built in cabinets for storage and a 2nd refrigerator. It is a 2 car garage with access to the side of the house Glass doors at the end of the entrance hall lead out to a large covered patio that has a wood burning fireplace . Our back yard area abuts to an open green space. Access to the upstairs is by a staircase near the back of the house. There are 3 large bedrooms, each has a full bath. Each bedroom has a walk in closet. In the hallway, there is an enclosed mini bar with sink, built in cabinets and small fridge under the granite top situated on the upstairs landing. There is a large family room that has a dining area and entertainment area combined. There is also a laundry room off the family room with full washer and dryer,, cabinets, etc. There is a very large attic which is floored and lighted that provides great storage. It has a central island built in the center that provides additional storage height. There is also a large enclosed cedar closet. The upstairs has 9' ceilings. There are 3 HVAC units, 2 downstairs and one up. There is a tankless hot water system throughout the house. The yard and landscaping have a sprinkler system. The home next to us, which is smaller and has no attic space, recently sold for $1.3 million. Our house is on a corner lot and larger lot size.
This property is not currently displayed as for sale or rent on Zillow. This may be different from what's on other websites or public sources.