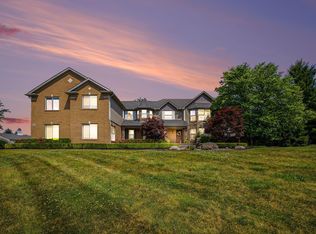
Open House!!! Saturday June 20th 3pm-5pm. Welcome to 5500 Crystal Creek Lane, a beautifully maintained 3655 sqft RANCH in one of Washington Township’s most desirable locations. Ideally situated near Stony Creek Metropark, residents enjoy convenient access to miles of walking and biking trails, golf courses, lakes, outdoor recreation, and year-round activities. Inside, you’ll find spacious living areas designed for today’s lifestyle, including dedicated spaces ideal for remote work, entertaining, and everyday living. The finished walkout basement offers additional flexibility with room for recreation, gatherings, hobbies, or a private retreat. Enjoy features that support an active lifestyle both inside and out, while being just minutes from shopping, dining, parks, and major commuter routes. Whether you’re hosting guests at the wet bar, unwinding in the sauna, or enjoying the surrounding natural beauty, this home offers exceptional versatility and comfort.
Pending
$840,000
5500 Crystal Creek Ln, Washington, MI 48094
3beds
7,255sqft
Single Family Residence
Built in 1990
0.44 Acres Lot
$815,100 Zestimate®
$116/sqft
$38/mo HOA
What's special
Finished walkout basementSurrounding natural beautyWet bar
- 43 days |
- 1,015 |
- 30 |
Zillow last checked:
Listing updated:
Listed by:
Jamie Morici 586-202-0276,
Berkshire Hathaway HomeServices Kee Realty Wash 586-566-2200
Source: MiRealSource,MLS#: 50210618 Originating MLS: MiRealSource
Originating MLS: MiRealSourceFacts & features
Interior
Bedrooms & bathrooms
- Bedrooms: 3
- Bathrooms: 5
- Full bathrooms: 3
- 1/2 bathrooms: 2
Rooms
- Room types: Den/Study/Lib, Entry, Family Room, Bedroom, Laundry, Workshop, Basement Full Bath, Dining Room
Bedroom 1
- Features: Carpet
- Level: Entry
- Area: 272
- Dimensions: 17 x 16
Bedroom 2
- Features: Carpet
- Level: Entry
- Area: 168
- Dimensions: 12 x 14
Bedroom 3
- Features: Carpet
- Level: Entry
- Area: 121
- Dimensions: 11 x 11
Bathroom 1
- Features: Tile
- Level: Entry
Bathroom 2
- Features: Tile
- Level: Entry
Bathroom 3
- Features: Tile
- Level: Basement
Dining room
- Features: Carpet
- Level: Entry
- Area: 154
- Dimensions: 11 x 14
Kitchen
- Features: Wood
- Level: Entry
Living room
- Features: Carpet
- Level: Entry
- Area: 340
- Dimensions: 17 x 20
Heating
- Forced Air, Natural Gas
Cooling
- Ceiling Fan(s), Central Air, Attic Fan
Appliances
- Included: Dishwasher, Disposal, Dryer, Humidifier, Microwave, Range/Oven, Refrigerator, Washer, Gas Water Heater
- Laundry: First Floor Laundry, Lower Level, Entry
Features
- High Ceilings, Cathedral/Vaulted Ceiling, Sump Pump, Walk-In Closet(s), Bar, Spa/Sauna, Pantry
- Flooring: Ceramic Tile, Hardwood, Carpet, Wood
- Windows: Window Treatments
- Basement: Finished,Walk-Out Access,Concrete,Sump Pump
- Number of fireplaces: 2
- Fireplace features: Basement, Family Room, Gas, Natural Fireplace
Interior area
- Total structure area: 7,310
- Total interior livable area: 7,255 sqft
- Finished area above ground: 3,655
- Finished area below ground: 3,600
Video & virtual tour
Property
Parking
- Total spaces: 3
- Parking features: 3 or More Spaces, Garage, Attached, Electric in Garage, Garage Door Opener, Garage Faces Side
- Attached garage spaces: 3
Features
- Levels: One
- Stories: 1
- Patio & porch: Deck, Patio
- Exterior features: Balcony, Built-in Barbecue
- Has spa: Yes
- Spa features: Bath, Spa/Hot Tub, Spa/Jetted Tub
- Frontage type: Road
- Frontage length: 135
Lot
- Size: 0.44 Acres
- Dimensions: 135.88 x 176.22
- Features: Deep Lot - 150+ Ft., Large Lot - 65+ Ft., Subdivision
Details
- Parcel number: 240432427003
- Zoning description: Residential
- Special conditions: Trust,Other-See Remarks
Construction
Type & style
- Home type: SingleFamily
- Architectural style: Ranch
- Property subtype: Single Family Residence
Materials
- Brick, Vinyl Siding
- Foundation: Basement, Concrete Perimeter
Condition
- New construction: No
- Year built: 1990
Utilities & green energy
- Sewer: Public Sanitary
- Water: Public
- Utilities for property: DSL Available
Community & HOA
Community
- Subdivision: Crystal Creek Sub
HOA
- Has HOA: Yes
- HOA fee: $450 annually
- HOA name: Crystal Creek Sub
Location
- Region: Washington
Financial & listing details
- Price per square foot: $116/sqft
- Tax assessed value: $677,800
- Annual tax amount: $8,068
- Date on market: 6/9/2026
- Cumulative days on market: 139 days
- Listing agreement: Exclusive Right To Sell
- Listing terms: Cash,Conventional
- Ownership: Trust
Estimated market value
$815,100
$774,000 - $856,000
$3,651/mo
Price history
| Date | Event | Price |
|---|---|---|
| 7/7/2026 | Pending sale | $840,000$116/sqft |
Source:  MiRealSource #50210618 Report a problem MiRealSource #50210618 Report a problem | ||
| 6/12/2026 | Listed for sale | $840,000-5%$116/sqft |
Source: MiRealSource #50210618 Report a problem | ||
| 6/1/2026 | Listing removed | $884,000$122/sqft |
Source: MiRealSource #50200249 Report a problem | ||
| 5/5/2026 | Price change | $884,000-2.3%$122/sqft |
Source: MiRealSource #50200249 Report a problem | ||
| 2/26/2026 | Listed for sale | $905,000+1292.3%$125/sqft |
Source: MiRealSource #50200249 Report a problem | ||
| 5/1/1990 | Sold | $65,000$9/sqft |
Source: Agent Provided Report a problem | ||
Public tax history
| Year | Property taxes | Tax assessment |
|---|---|---|
| 2025 | $7,848 +5% | $338,900 +9.5% |
| 2024 | $7,474 +5.3% | $309,400 +15.4% |
| 2023 | $7,098 +2.7% | $268,100 +7.5% |
| 2022 | $6,912 | $249,400 +5% |
| 2021 | -- | $237,500 -7.9% |
| 2020 | -- | $257,900 +5.7% |
| 2019 | $6,316 +2.8% | $243,900 +1% |
| 2018 | $6,145 | $241,500 +10.3% |
| 2017 | -- | $219,000 |
| 2016 | -- | $219,000 +3.4% |
| 2015 | -- | $211,700 +0% |
| 2013 | $5,986 | $211,600 +2.9% |
| 2012 | $5,986 | $205,700 -6.5% |
| 2011 | -- | $219,900 -0.2% |
| 2010 | -- | $220,400 -12.8% |
| 2009 | -- | $252,800 -13.7% |
| 2008 | $6,952 | $292,800 -4.6% |
| 2007 | -- | $306,800 +0.8% |
| 2006 | -- | $304,300 +2.4% |
| 2005 | -- | $297,100 +3.6% |
| 2003 | -- | $286,900 +32.7% |
| 2001 | $5,663 +2.6% | $216,250 +3.2% |
| 2000 | $5,521 | $209,550 |
Find assessor info on the county website
Monthly payment
Est. payment
Payment breakdown
Explore the cost of this home by adjusting the details. Changes won't be saved.Climate risks
Neighborhood: 48094
Nearby schools
GreatSchools rating
- 8/10Switzer Elementary SchoolGrades: PK-6Distance: 2.4 mi
- 7/10Malow Junior High SchoolGrades: 7-9Distance: 1.8 mi
- 9/10Eisenhower High SchoolGrades: 10-12Distance: 1.7 mi
Schools provided by the listing agent
- High: Eisenhower High School
- District: Utica Community Schools
Source: MiRealSource. This data may not be complete. We recommend contacting the local school district to confirm school assignments for this home.
- $931,900-- bd5 ba4.9k sqft5400 Crystal Creek Ln, Washington, MI 48094Off Market
- $842,6004 bd4 ba3.8k sqft5550 Crystal Creek Ln, Washington, MI 48094Off Market
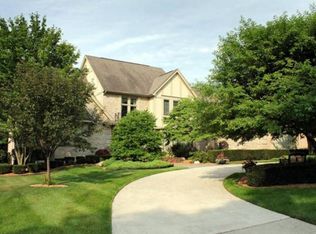
- $694,000-- bd2 ba3.3k sqft5380 Crystal Creek Ln, Washington, MI 48094Off Market
- $---- bd-- ba-- sqftMound, Washington, MI 48095Off Market
- $796,6003 bd4 ba3.4k sqft5560 Crystal Creek Ln, Washington, MI 48094Off Market
- $702,100-- bd3 ba3.2k sqft5547 Crystal Creek Ln, Washington, MI 48094Off Market
- $723,1004 bd5 ba3.2k sqft5583 Crystal Creek Ln, Washington, MI 48094Off Market
- $598,7004 bd3 ba3.2k sqft5583 Crystal Creek Ln, Washingtn Twp, MI 48094Off Market
A local agent can set up tours, give advice and negotiate with sellers.
Similar homes
- $829,9004 bd4 ba5.3k sqft4896 Brookside Ln, Washington, MI 48094For Sale
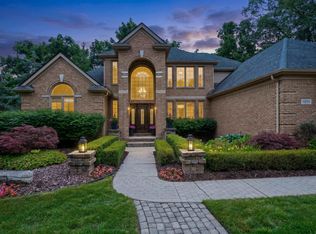
 MLS ID #50211980, Dana Falkenhagen, KW Platinum. MiRealSource
 - $870,0003 bd3 ba5.8k sqft62734 Morningside Dr, Washington, MI 48094For Sale
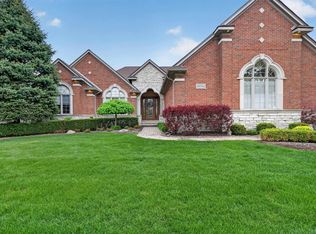 MLS ID #50207727, Carol Lukity, Berkshire Hathaway HomeServices Kee Realty. MiRealSource
 - $925,0004 bd5 ba6k sqft57177 Covington Dr, Washington, MI 48094For Sale
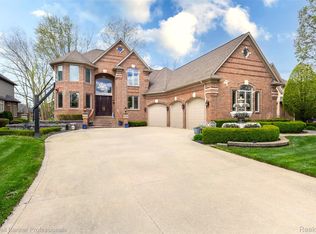
 MLS ID #20261047812, Vickie Reasons, Coldwell Banker Professionals-Northville. Realcomp II
 - $999,0004 bd4 ba6.1k sqft62650 Mound Rd, Washington, MI 48094For Sale
 MLS ID #50198024, AL KELLER, Realty Executives Home Towne Romeo. MiRealSource
 - $900,0005 bd5 ba6.6k sqft7305 Acadia Ct, Washington, MI 48095For SaleMLS ID #20261035701, Eric Yeloushan, Real Broker, LLC Clarkston. Realcomp II
- $1,075,0004 bd4 ba6.1k sqft6718 Pond Dr, Washington, MI 48094For SaleMLS ID #50211205, Kenneth J. Ritter, Real Estate One Clinton. MiRealSource
- $589,0004 bd4 ba4.5k sqft61313 Miriam Dr, Washington, MI 48094For SaleMLS ID #50204299, Audra Jancic, RE/MAX First. MiRealSource
- $599,9004 bd4 ba3.9k sqft57898 Abraham Dr, Washington, MI 48094For SaleMLS ID #50211982, Mary Leon, RE/MAX First. MiRealSource
- $769,0004 bd5 ba5.8k sqft2250 Hawthorne Dr S, Shelby Township, MI 48316For SaleMLS ID #50212991, Michele Milam, Canary Realty. MiRealSource
- $594,9004 bd4 ba3.9k sqft7277 Wellington Pl, Washington, MI 48094For SaleMLS ID #50211918, Nicole Cross, Keller Williams Realty Lakeside. MiRealSource
- $850,0004 bd4 ba4.7k sqft1260 Silverbell Rd, Rochester, MI 48306For Sale
 MLS ID #26012776, Emer Kenny, Keller Williams Paint Creek. MichRIC
 - $699,9003 bd5 ba5.5k sqft55766 Apple Ln, Utica, MI 48316For SaleMLS ID #50206894, Alexander Dittmar, Keller Williams Realty Lakeside. MiRealSource
- $910,0004 bd5 ba7k sqft1721 Archers Pointe, Rochester Hills, MI 48306For SaleMLS ID #20261045694, Deborah A Deguise, Century 21 Dynamic Realty. Realcomp II
- $999,5004 bd4 ba5.6k sqft68223 Hillside Ln, Washington, MI 48095For SaleMLS ID #50213030, Ed Knight, LPT Realty. MiRealSource
- $739,9004 bd5 ba5k sqft13046 Partridge Run, Shelby Township, MI 48315For SaleMLS ID #50209457, Thomas Zibkowski, Real Estate One Inc-Shelby. MiRealSource
- $750,0004 bd4 ba4.1k sqft3867 Nutcracker Ct, Oxford, MI 48370For SaleMLS ID #50214538, Keith M Reaume, Epique Inc.. MiRealSource
- $759,0004 bd3 ba5.3k sqft52018 Loon Ct, Shelby Township, MI 48315For SaleMLS ID #26010796, Crystal Plummer, HomeSmart LLC. MichRIC
- $749,9004 bd4 ba4.2k sqft16100 Thirty Mile Rd, Ray, MI 48096For SaleMLS ID #50205311, Robert H Breemeersch, Real Estate One Chesterfield. MiRealSource
- $699,9004 bd4 ba5.2k sqft14777 Sparrow Dr, Shelby Township, MI 48315For SaleMLS ID #50214383, Michael P Birach, Realty Executives Home Towne Chesterfield. MiRealSource
- $899,0005 bd5 ba4.5k sqft88 Aspinwall Dr, Troy, MI 48098For SaleMLS ID #50208837, Kristen Rys, Real Estate One Inc-Shelby. MiRealSource
