Welcome to your dream POOL home, complete with a breathtaking waterview of Crestlake for less than $240,000.00. Situated on a picturesque corner lot overlooking the lake, this charming residence is nestled amidst beautifully mature oak trees. The home boasts four spacious bedrooms, one and a half bathrooms, a cozy living room, a functional kitchen, a utility room, and a bonus room that offers an unparalleled view of the backyard and pool. You can enjoy the panoramic vistas of the pool and lake, from the main suite and the third bedroom, as well. A unique feature of this home is its bathroom layout, where the hall bathroom and the main suite bathroom share a shower, enhancing its practicality for all occupants. The living room, bedrooms, and hallway are finished with hardwood floors, while the bathrooms feature tile, the kitchen boasts a vinyl planked floor, and the bonus room also incorporates a vinyl floor, providing excellent traction from the pool area. The corner lot offers exceptional views and an expansive yard. Adjacent to the carport driveway lies another driveway, conveniently providing additional parking space. Schedule a viewing today to discover how this home seamlessly accommodates your lifestyle and home requirements.
Sold for $230,000
$230,000
5500 E Shore Dr, Pensacola, FL 32505
4beds
1,501sqft
Single Family Residence
Built in 1961
0.55 Acres Lot
$232,100 Zestimate®
$153/sqft
$2,266 Estimated rent
Home value
$232,100
$209,000 - $258,000
$2,266/mo
Zestimate® history
Owner options
List your home for rent
$2,266/mo
Rent Zestimate®
Find your next renter with Zillow Rental Manager. Plus, with online applications, you can quickly screen prospective tenants – for free.
$2,266/mo
Rent Zestimate®
Refinance and save
$1,587/mo
Est. payment
Refinancing to a lower rate could help reduce your monthly payments and save thousands over the life of the loan.
$1,587/mo
Est. payment
Explore your selling options
Work with a Zillow partner agent
Leverage their expertise and Zillow's premium Showcase listings to get your home seen by more buyers.
Get startedList with your own agent
Get your home in front of millions of buyers by listing it on Zillow.
Learn how to do itSell it yourself
Take full control of how buyers see your home on Zillow by listing For Sale by Owner (FSBO).
List your homeWhat's special
Breathtaking waterview of crestlakeFour spacious bedroomsMature oak treesAdditional parking spaceBathroom layoutUtility roomCorner lot
Zillow last checked:
Listing updated:
Listed by:
Lavada Mcintyre, Llc 850-554-2180,
Century 21 BE3
Bought with:
John Johnson
JANET COULTER REALTY
Source: PAR,MLS#: 667501
Facts & features
Interior
Bedrooms & bathrooms
- Bedrooms: 4
- Bathrooms: 2
- Full bathrooms: 1
- 1/2 bathrooms: 1
Rooms
- Room types: Bonus Room
Primary bedroom
- Level: First
Bedroom
- Level: First
- Dimensions: 13.4 x 10.2
Bedroom 1
- Level: First
- Dimensions: 9.9 x 11
Bedroom 2
- Level: First
- Dimensions: 9.9 x 10.6
Bathroom
- Level: First
- Dimensions: 13.4 x 10.2
Kitchen
- Level: First
- Dimensions: 11 x 17.5
Living room
- Level: First
- Dimensions: 10.7 x 17.5
Heating
- Natural Gas
Cooling
- Central Air, Ceiling Fan(s)
Appliances
- Included: Electric Water Heater, Dryer, Washer, Dishwasher, Disposal, Microwave, Refrigerator, Self Cleaning Oven
- Laundry: Inside, W/D Hookups
Features
- Baseboards, Cathedral Ceiling(s), Ceiling Fan(s), Chair Rail, High Speed Internet
- Flooring: Hardwood, Vinyl, Simulated Wood
- Doors: Insulated Doors
- Windows: Double Pane Windows, Blinds, Drapes, Shutters, Impact Resistant Windows
- Has basement: No
Interior area
- Total structure area: 1,501
- Total interior livable area: 1,501 sqft
Property
Parking
- Total spaces: 3
- Parking features: Carport
- Carport spaces: 1
Features
- Levels: One
- Stories: 1
- Patio & porch: Covered, Patio, Porch
- Has private pool: Yes
- Pool features: In Ground
- Fencing: Back Yard,Chain Link,Privacy
Lot
- Size: 0.55 Acres
- Dimensions: 100x124.15x89.92x97.87x79.39
- Features: Corner Lot
Details
- Parcel number: 441s301000010011
- Zoning description: Res Single
Construction
Type & style
- Home type: SingleFamily
- Architectural style: Ranch
- Property subtype: Single Family Residence
Materials
- Frame
- Foundation: Off Grade
- Roof: Shingle,Gable
Condition
- Resale
- New construction: No
- Year built: 1961
Utilities & green energy
- Electric: Circuit Breakers, Copper Wiring
- Sewer: Public Sewer
- Water: Public
- Utilities for property: Cable Available
Green energy
- Energy efficient items: Insulation, Insulated Walls, Ridge Vent
Community & HOA
Community
- Security: Smoke Detector(s)
- Subdivision: Crescent Lake
HOA
- Has HOA: No
- Services included: None
Location
- Region: Pensacola
Financial & listing details
- Price per square foot: $153/sqft
- Tax assessed value: $152,652
- Annual tax amount: $668
- Price range: $230K - $230K
- Date on market: 7/10/2025
- Cumulative days on market: 10 days
- Road surface type: Paved
Price history
| Date | Event | Price |
|---|---|---|
| 9/22/2025 | Sold | $230,000-4.1%$153/sqft |
Source:  PAR #667501 Report a problem PAR #667501 Report a problem | ||
| 8/9/2025 | Pending sale | $239,900$160/sqft |
Source: PAR #667501 Report a problem | ||
| 7/20/2025 | Contingent | $239,900$160/sqft |
Source: PAR #667501 Report a problem | ||
| 7/10/2025 | Listed for sale | $239,900+274.8%$160/sqft |
Source: PAR #667501 Report a problem | ||
| 7/3/1996 | Sold | $64,000$43/sqft |
Source: Public Record Report a problem | ||
Public tax history
| Year | Property taxes | Tax assessment |
|---|---|---|
| 2024 | $668 +2.6% | $152,652 +7.9% |
| 2023 | $651 +0.8% | $141,513 +9.2% |
| 2022 | $646 -0.2% | $129,568 +27.1% |
| 2021 | $647 +0.8% | $101,902 +13.9% |
| 2020 | $642 +0.7% | $89,447 +5.5% |
| 2019 | $638 | $84,762 +22.5% |
| 2018 | $638 -0.7% | $69,192 +2.1% |
| 2017 | $642 -0.7% | $67,769 +2.1% |
| 2016 | $647 +0.5% | $66,376 +0.7% |
| 2015 | $644 | $65,915 +0.8% |
| 2014 | $644 | $65,392 +1.5% |
| 2013 | -- | $64,426 +1.7% |
| 2012 | -- | $63,350 +3% |
| 2011 | -- | $61,505 +1.5% |
| 2010 | -- | $60,597 +2.7% |
| 2009 | -- | $59,004 +0.1% |
| 2008 | -- | $58,946 +3% |
| 2007 | -- | $57,230 +2.5% |
| 2006 | -- | $55,840 +3% |
| 2005 | -- | $54,220 +3% |
| 2004 | -- | $52,640 +1.9% |
| 2003 | -- | $51,660 +2.4% |
| 2002 | -- | $50,450 +1.6% |
| 2001 | -- | $49,660 +3% |
| 2000 | -- | $48,210 +2.7% |
| 1999 | -- | $46,940 |
Find assessor info on the county website
Neighborhood: 32505
Nearby homes
- $150,700-- bd6 ba1.1k sqft1008 Lake Terrace Ave, Pensacola, FL 32505Off Market
- $175,2003 bd2 ba1.1k sqft5502 E Shore Dr, Pensacola, FL 32505Off Market
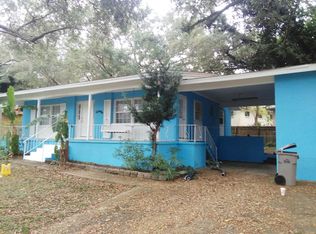
- $275,0003 bd2 ba2.9k sqft1006 Lake Terrace Ave, Pensacola, FL 32505For Sale

- $214,200-- bd8 ba1.7k sqft5406 E Shore Dr, Pensacola, FL 32505Off Market
- $143,700-- bd5 ba1.1k sqft5504 E Shore Dr, Pensacola, FL 32505Off Market
- $211,8004 bd3 ba1.5k sqft1004 Lake Terrace Ave, Pensacola, FL 32505Off Market
- $248,600-- bd5 ba1.9k sqft5503 E Shore Dr, Pensacola, FL 32505Off Market
- $144,8003 bd1 ba1k sqft1013 Lake Terrace Ave, Pensacola, FL 32505Off Market
Nearby schools
GreatSchools rating
- 5/10Montclair Elementary SchoolGrades: PK-5Distance: 0.9 mi
- 2/10Bellview Middle SchoolGrades: 6-8Distance: 2.1 mi
- 4/10Pensacola High SchoolGrades: 9-12Distance: 3.3 mi
Schools provided by the listing agent
- Elementary: Montclair
- Middle: BELLVIEW
- High: Pensacola
Source: PAR. This data may not be complete. We recommend contacting the local school district to confirm school assignments for this home.


Get pre-qualified for a loan
At Zillow Home Loans, we can pre-qualify you in as little as 5 minutes with no impact to your credit score.An equal housing lender. NMLS #10287.
Sell for more on Zillow
Get a Zillow Showcase℠ listing at no additional cost and you could sell for .
$232,100
2% more
+$4,642
With Zillow Showcase(estimated)
$236,742
- Florida
- Escambia County
- Pensacola
- 32505
- 5500 E Shore Dr
Nearby cities
Nearby neighborhoods
Nearby zip codes
Other Pensacola Topics
