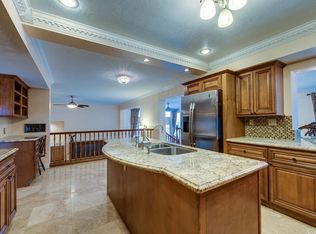
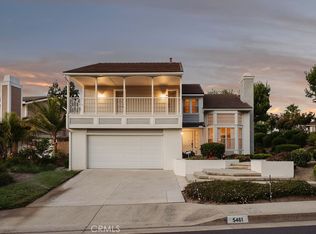
Welcome to your dream condo in the gated community of Canyon Pointe, located at the end of a tranquil cul-de-sac! This ground floor unit offers the convenience of direct access, making it feel like a house. With 3 bedrooms and 2 baths, there's ample space for your family or guests. Step inside to discover a spacious and freshly painted interior that exudes warmth and comfort. The unique building design sets this unit apart, as it comprises only two residences, providing a sense of exclusivity and privacy. Natural light cascades through the plantation shutters, creating an inviting ambiance throughout. The living areas seamlessly flow from one room to another, with USB ports conveniently located throughout the property for modern connectivity. The recently replaced heating and AC systems ensure year-round comfort, while the Culligan water softener enhances your everyday living experience. Prepare to be captivated by the vast greenbelt, which almost feels like your very own backyard. This expansive outdoor space offers endless opportunities for relaxation, play, and entertainment. Take advantage of the community's pool and Jacuzzi, perfect for unwinding on those sunny days. For nature enthusiasts, nearby parks and hiking trails beckon, providing an escape into the great outdoors. The professionally run HOA of Canyon Pointe takes pride in maintaining the community in meticulous condition, ensuring a well-kept and visually appealing environment. As an added bonus, the garage features an epoxy-sealed floor, adding a touch of sophistication to your parking space. Don't miss this incredible opportunity to own a condo in Canyon Pointe that combines the best of both worlds: the comfort and convenience of a house with the benefits of a gated community. Located near excellent schools of all levels and close to freeways, restaurants, Anaheim Hills Golf course and outdoor options galore. Act now and make this your new home sweet home!
Sold for $879,900
Listing Provided by: Premier Lending Group
Bought with: eXp Realty of California Inc
$879,900
5500 E Stetson Ct, Anaheim, CA 92807
3beds
1,705sqft
Condominium
Built in 1980
-- sqft lot
$1,089,800 Zestimate®
$516/sqft
$4,397 Estimated rent
Home value
$1,089,800
$1.02M - $1.17M
$4,397/mo
Zestimate® history
Owner options
List your home for rent
$4,397/mo
Rent Zestimate®
Find your next renter with Zillow Rental Manager. Plus, with online applications, you can quickly screen prospective tenants – for free.
$4,397/mo
Rent Zestimate®
Refinance and save
$5,955/mo
Est. payment
Refinancing to a lower rate could help reduce your monthly payments and save thousands over the life of the loan.
$5,955/mo
Est. payment
Explore your selling options
Work with a Zillow partner agent
Leverage their expertise and Zillow's premium Showcase listings to get your home seen by more buyers.
Get startedList with your own agent
Get your home in front of millions of buyers by listing it on Zillow.
Learn how to do itSell it yourself
Take full control of how buyers see your home on Zillow by listing For Sale by Owner (FSBO).
List your homeWhat's special
Ac systemsFreshly painted interiorPlantation shuttersClose to freewaysEpoxy-sealed floorNearby parks
Zillow last checked:
Listing updated:
Listing Provided by:
Greg Saffer DRE #01271540 714-351-5055,
Premier Lending Group
Bought with:
William White, DRE #02188339
eXp Realty of California Inc
Source: CRMLS,MLS#: PW23122008 Originating MLS: California Regional MLS
Originating MLS: California Regional MLSFacts & features
Interior
Bedrooms & bathrooms
- Bedrooms: 3
- Bathrooms: 2
- Full bathrooms: 2
- Main level bathrooms: 2
- Main level bedrooms: 3
Primary bedroom
- Features: Main Level Primary
Bedroom
- Features: Bedroom on Main Level
Bedroom
- Features: All Bedrooms Down
Bathroom
- Features: Bathtub, Dual Sinks, Separate Shower, Tub Shower, Walk-In Shower
Kitchen
- Features: Granite Counters
Other
- Features: Walk-In Closet(s)
Heating
- Central, Forced Air, Fireplace(s), Natural Gas
Cooling
- Central Air, Gas
Appliances
- Included: Convection Oven, Dishwasher, Free-Standing Range, Disposal, Microwave, Range Hood, Water Softener, Water Heater
- Laundry: Electric Dryer Hookup, Gas Dryer Hookup, Inside
Features
- Granite Counters, Storage, Solid Surface Counters, All Bedrooms Down, Bedroom on Main Level, Main Level Primary, Walk-In Closet(s)
- Doors: Mirrored Closet Door(s), Sliding Doors
- Windows: Shutters
- Has fireplace: Yes
- Fireplace features: Living Room
- Common walls with other units/homes: End Unit,No Common Walls
Interior area
- Total interior livable area: 1,705 sqft
Property
Parking
- Total spaces: 2
- Parking features: Door-Multi, Direct Access, Driveway, Garage, Garage Door Opener, Gated, Storage
- Attached garage spaces: 2
Features
- Levels: One
- Stories: 1
- Entry location: Front Gate
- Patio & porch: Concrete, Covered, Enclosed, Front Porch, Open, Patio
- Pool features: Community, Heated, In Ground, Association
- Has spa: Yes
- Spa features: Community, In Ground
- Has view: Yes
- View description: City Lights, Courtyard, Hills, Neighborhood, Peek-A-Boo
Lot
- Features: Corner Lot, Cul-De-Sac, Greenbelt, Sprinklers In Rear, Sprinklers In Front, Landscaped, Sprinkler System
Details
- Parcel number: 93844031
- Special conditions: Standard
Construction
Type & style
- Home type: Condo
- Architectural style: Traditional
- Property subtype: Condominium
Materials
- Roof: Tile
Condition
- Turnkey
- New construction: No
- Year built: 1980
Utilities & green energy
- Sewer: Public Sewer
- Water: Public
- Utilities for property: Cable Connected, Natural Gas Connected, Phone Connected, Sewer Connected, Water Connected
Community & neighborhood
Security
- Security features: Carbon Monoxide Detector(s), Fire Detection System, Gated Community, Key Card Entry, Smoke Detector(s)
Community
- Community features: Curbs, Gutter(s), Suburban, Sidewalks, Gated, Pool
Location
- Region: Anaheim
- Subdivision: Canyon Pointe (Cypt)
HOA & financial
HOA
- Has HOA: Yes
- HOA fee: $465 monthly
- Amenities included: Controlled Access, Maintenance Grounds, Pool, Pets Allowed, Spa/Hot Tub
- Services included: Pest Control
- Association name: Canyon Pointe
- Association phone: 949-716-3998
- Second HOA fee: $194 quarterly
Other
Other facts
- Listing terms: Cash to New Loan
Price history
| Date | Event | Price |
|---|---|---|
| 7/25/2023 | Sold | $879,900$516/sqft |
Source:  CRMLS #PW23122008 Report a problem CRMLS #PW23122008 Report a problem | ||
| 7/13/2023 | Contingent | $879,900$516/sqft |
Source: CRMLS #PW23122008 Report a problem | ||
| 7/8/2023 | Listed for sale | $879,900$516/sqft |
Source: CRMLS #PW23122008 Report a problem | ||
Public tax history
Tax history is unavailable.
Neighborhood: Anaheim Hills
Nearby schools
GreatSchools rating
- 8/10Imperial Elementary SchoolGrades: K-6Distance: 0.5 mi
- 9/10El Rancho Charter SchoolGrades: 7-8Distance: 2 mi
- 10/10Canyon High SchoolGrades: 9-12Distance: 0.8 mi
Schools provided by the listing agent
- Elementary: Imperial
- Middle: El Rancho
- High: Canyon
Source: CRMLS. This data may not be complete. We recommend contacting the local school district to confirm school assignments for this home.
Get a cash offer in 3 minutes
Find out how much your home could sell for in as little as 3 minutes with a no-obligation cash offer.
Estimated market value
$1,089,800
Get a cash offer in 3 minutes
Find out how much your home could sell for in as little as 3 minutes with a no-obligation cash offer.
Estimated market value
$1,089,800
- California
- Orange County
- Anaheim
- 92807
- Anaheim Hills
- 5500 E Stetson Ct
Nearby cities
Nearby neighborhoods
Nearby zip codes
Other Anaheim Topics
