Luxury Country Estate on 26.78± Acres with Water Rights, Manager’s Quarters & Equestrian Amenities.
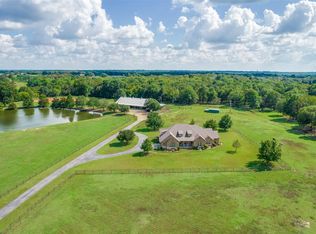
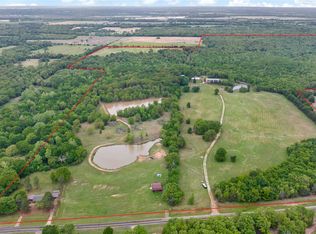
Nestled along the highly desirable FM 195 corridor of Lamar County Texas— directly across from the Paris Golf & Country Club — this estate offers an ideal blend of luxury, privacy, convenience, and agricultural value. With 26.78± acres of lush, gently rolling terrain, pipe fencing, a paved driveway, and two stocked ponds, the property provides a tranquil country retreat while still being just minutes from downtown Paris, local amenities, and recreational options.
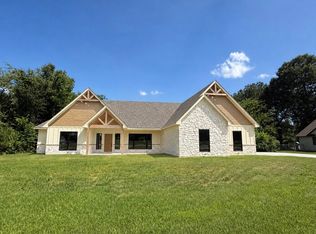
The custom brick residence brings together comfort and refinement. High 10-foot ceilings, hardwood floors, recessed lighting, and a cozy gas fireplace create a warm, welcoming ambiance. The chef’s kitchen is outfitted with granite countertops, custom cabinetry, a large island, gas cooktop, walk-in pantry — perfect for both everyday living and entertaining. Formal dining, a dedicated office, and en-suite bedrooms offer both practicality and privacy for family or guests. The oversized two-car garage adds convenience and easy access.
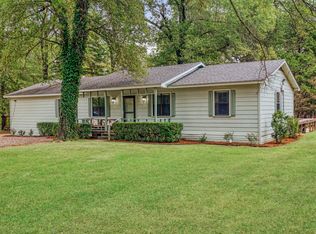
Beyond the main home, the property is designed for versatility and lifestyle. A full Manager’s Quarters delivers a self-contained one-bedroom apartment — modern kitchen, stainless-steel island, attached laundry, covered porch — ideal for live-in help, a guest suite, or multi-generational living. For added flexibility, an attached man cave with private bath provides an excellent workshop, recreation space, or guest lounge.
For the equestrian or livestock enthusiast, the barn with multiple stalls and covered turnouts is ready to go — fenced pastures provide ample room for horses or cattle. Meanwhile, the two stocked ponds offer year-round enjoyment — fishing, wildlife, water views — enhancing both the leisure and aesthetic value of the estate.
This property represents a rare opportunity: a ready-to-live, turnkey luxury estate, equestrian use, or long-term investment.
For sale
$2,895,000
5500 Fm 195, Paris, TX 75462
3beds
3,092sqft
Single Family Residence
Built in 2007
26.78 Acres Lot
$-- Zestimate®
$936/sqft
$-- HOA
What's special
Cozy gas fireplaceDedicated officePaved drivewayRecessed lightingHardwood floorsOversized two-car garageFishing wildlife water views
- 74 days
- 214
- 7
Zillow last checked:
Listing updated:
Listed by:
Kimberly Ross 0668511,
United Country Altaterra Realt 903-438-2585,
Kristen Ross 0668359 903-491-6809,
United Country Altaterra Realt
Source: NTREIS,MLS#: 21332014
Facts & features
Interior
Bedrooms & bathrooms
- Bedrooms: 3
- Bathrooms: 4
- Full bathrooms: 3
- 1/2 bathrooms: 1
Primary bedroom
- Features: Closet Cabinetry, Ceiling Fan(s), Dual Sinks, Double Vanity, En Suite Bathroom, Jetted Tub, Separate Shower, Walk-In Closet(s)
- Level: First
- Dimensions: 18 x 16
Bedroom
- Features: Ceiling Fan(s), En Suite Bathroom, Walk-In Closet(s)
- Level: First
- Dimensions: 14 x 14
Bedroom
- Features: Ceiling Fan(s), En Suite Bathroom, Walk-In Closet(s)
- Level: First
- Dimensions: 14 x 14
Dining room
- Features: Ceiling Fan(s)
- Level: First
- Dimensions: 16 x 13
Kitchen
- Features: Breakfast Bar, Built-in Features, Eat-in Kitchen, Granite Counters, Pantry
- Level: First
- Dimensions: 17 x 15
Laundry
- Features: Built-in Features, Linen Closet
- Level: First
- Dimensions: 11 x 8
Living room
- Features: Ceiling Fan(s), Fireplace
- Level: First
- Dimensions: 26 x 19
Office
- Features: Built-in Features, Ceiling Fan(s)
- Level: First
- Dimensions: 7 x 11
Heating
- Central, Electric, Fireplace(s), Propane
Cooling
- Central Air, Ceiling Fan(s), Electric
Appliances
- Included: Some Gas Appliances, Dishwasher, Electric Oven, Gas Cooktop, Disposal, Gas Water Heater, Microwave, Plumbed For Gas, Vented Exhaust Fan
Features
- Built-in Features, Chandelier, Decorative/Designer Lighting Fixtures, Double Vanity, Eat-in Kitchen, Granite Counters, High Speed Internet, Open Floorplan, Pantry, Vaulted Ceiling(s), Walk-In Closet(s)
- Flooring: Carpet, Ceramic Tile, Hardwood, Luxury Vinyl Plank
- Has basement: No
- Number of fireplaces: 2
- Fireplace features: Gas, Living Room
Interior area
- Total interior livable area: 3,092 sqft
Video & virtual tour
Property
Parking
- Total spaces: 2
- Parking features: Additional Parking, Asphalt, Concrete, Inside Entrance, Garage Faces Rear
- Attached garage spaces: 2
Features
- Levels: One
- Stories: 1
- Patio & porch: Covered
- Exterior features: Rain Gutters
- Pool features: None
- Has spa: Yes
- Spa features: Hot Tub
- Fencing: Fenced,Gate,Metal,Pipe
- Has view: Yes
- View description: Water
- Has water view: Yes
- Waterfront features: Creek
Lot
- Size: 26.78 Acres
- Features: Acreage, Cleared, Landscaped, Pasture, Pond on Lot, Few Trees
- Residential vegetation: Cleared
Details
- Additional structures: Second Garage, Guest House, Workshop, Barn(s), Stable(s)
- Parcel number: 400197
- Other equipment: Negotiable
- Horse amenities: Barn, Stable(s), Tack Room
Construction
Type & style
- Home type: SingleFamily
- Architectural style: Modern,Farmhouse
- Property subtype: Single Family Residence
Materials
- Brick, Rock, Stone
- Foundation: Slab
- Roof: Composition
Condition
- Year built: 2007
Utilities & green energy
- Sewer: Aerobic Septic
- Water: Community/Coop
- Utilities for property: Electricity Available, Propane, Septic Available, Water Available
Community & HOA
Community
- Security: Carbon Monoxide Detector(s), Fire Alarm, Security Gate, Security Lights, Security Service
- Subdivision: Na
HOA
- Has HOA: No
Location
- Region: Paris
Financial & listing details
- Price per square foot: $936/sqft
- Date on market: 7/15/2026
- Cumulative days on market: 275 days
- Listing terms: Cash,Conventional,Contract,1031 Exchange,FHA,See Agent,VA Loan
- Road surface type: Asphalt
Estimated market value
Not available
Estimated sales range
Not available
Not available
Price history
| Date | Event | Price |
|---|---|---|
| 7/15/2026 | Listed for sale | $2,895,000-13.6%$936/sqft |
Source: NTREIS #21332014 Report a problem | ||
| 7/1/2026 | Listing removed | $3,350,000+13.6%$1,083/sqft |
Source: NTREIS #21213738 Report a problem | ||
| 6/27/2026 | Price change | $2,950,000-11.9%$954/sqft |
Source: United Country #42233-014083 Report a problem | ||
| 5/29/2026 | Price change | $3,350,000-4.3%$1,083/sqft |
Source: NTREIS #21213738 Report a problem | ||
| 3/20/2026 | Listed for sale | $3,500,000-4.1%$1,132/sqft |
Source: United Country #42233-014083 Report a problem | ||
| 3/11/2026 | Listing removed | $3,650,000$1,180/sqft |
Source: United Country #42233-014083 Report a problem | ||
| 12/5/2025 | Listed for sale | $3,650,000+108.6%$1,180/sqft |
Source: My State MLS #11614748 Report a problem | ||
| 9/9/2023 | Listing removed | -- |
Source: Owner Report a problem | ||
| 6/11/2023 | Listed for sale | $1,750,000$566/sqft |
Source: Owner Report a problem | ||
Public tax history
Tax history is unavailable.
Monthly payment
Est. payment
Payment breakdown
Explore the cost of this home by adjusting the details. Changes won't be saved.Climate risks
Neighborhood: 75462
Nearby schools
Schools provided by the listing agent
- Elementary: Everett
- Middle: Stone,Bailey
- High: Northlamar
- District: North Lamar ISD
Source: NTREIS. This data may not be complete. We recommend contacting the local school district to confirm school assignments for this home.