Skip main navigation
Off market
  • $879,800

    5500 Forest Hills Dr, Billings, MT 59101

    5beds
    5,030sqft
    SingleFamily
    Built in 1974
    7.13 Acres Lot
    $879,800 Zestimate®
    $175/sqft
    $3,860 Estimated rent

    Home value

    $879,800

    $774,000 - $1.00M

    $3,860/mo

    Zestimate® history
    Loading
    Loading...

    Owner options

    List your home for rent

    $3,860/mo

    Rent Zestimate®

    Find your next renter with Zillow Rental Manager. Plus, with online applications, you can quickly screen prospective tenants – for free.

    Learn more

    $3,860/mo

    Rent Zestimate®

    Refinance and save

    $5,429/mo

    Est. payment

    Refinancing to a lower rate could help reduce your monthly payments and save thousands over the life of the loan.

    See today's rates

    $5,429/mo

    Est. payment

    Explore your selling options

    Work with a Zillow partner agent

    Leverage their expertise and Zillow's premium Showcase listings to get your home seen by more buyers.

    Get started

    List with your own agent

    Get your home in front of millions of buyers by listing it on Zillow.

    Learn how to do it

    Sell it yourself

    Take full control of how buyers see your home on Zillow by listing For Sale by Owner (FSBO).

    List your home

    What's special

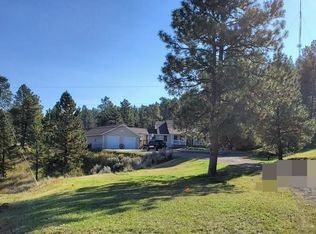
    This property has so much to offer it just doesn’t fit in the remarks on the MLS listing, so here are some highlights: • 7.134 acres with fantastic views and trees that offer seclusion and privacy. • 5030 SF with 5 bedrooms and 4 full baths. • Massive master suite with 2 huge walk-in closets, separate room for nursery or office, master bath with jetted tub, double sinks and steam shower. Private deck with views that go forever. Hot tub room, laundry and kitchenette complete the suite. • One of the 3 bedrooms on the main level has an attached bathroom. • Basement bedroom is large with a wood burning fireplace and egress window is in process. • Open main floor living with walnut hard wood floors and stair banister. • Kitchen with island, eat-in area, Jenn-Air gas range with grill, Jenn-Air oven and microwave, all appliances are stainless steel and stay. Hickory cabinets, pantry and granite tile counters and back splash with stainless edging. • Formal dining room and den area with built-in shelving and French doors. • Deck off the kitchen area with pergola with huge logs used for supports. The deck has a built- in grill area that can be run off propane tank or hooked up to the home system. The deck also has a hot tub (yes a 2nd hot tub). • 3 living areas • 3 car attached garage that is insulated, finished and has a gas heater that just needs to be mounted and connected. • 2 SHOPS!! The small shop behind the house has 2 overhead doors and is two levels. It has separate propane tank (rented) for heat. The big red shop is 2400 SF with a car lift. This shop also has a propane tank for heat.

    This property is off market, which means it's not currently listed for sale or rent on Zillow. This may be different from what's available on other websites or public sources.
    Facts & features

    Interior

    Bedrooms & bathrooms
    • Bedrooms: 5
    • Bathrooms: 4
    • Full bathrooms: 4
    Heating
    • Forced air, Propane / Butane
    Cooling
    • Central
    Appliances
    • Included: Dishwasher, Dryer, Freezer, Garbage disposal, Microwave, Range / Oven, Refrigerator, Washer
    Features
    • Pantry, Skylight
    • Flooring: Tile, Carpet, Hardwood
    • Basement: Finished
    • Has fireplace: Yes
    Interior area
    • Total interior livable area: 5,030 sqft

    Property

    Parking
    • Total spaces: 3
    • Parking features: Garage - Attached, Garage - Detached, Off-street
    Features
    • Exterior features: Composition
    • Has spa: Yes
    • Has view: Yes
    • View description: Mountain
    Lot
    • Size: 7.13 Acres
    Details
    • Additional structures: Garage, Shop
    • Parcel number: 03103427102146001

    Construction

    Type & style
    • Home type: SingleFamily
    • Architectural style: Conventional
    Materials
    • Frame
    • Foundation: Concrete
    • Roof: Asphalt
    Condition
    • Year built: 1974

    Utilities & green energy

    • Sewer: Septic Tank

    Community & HOA

    Location
    • Region: Billings

    Financial & listing details

    • Price per square foot: $175/sqft
    • Tax assessed value: $925,380
    • Annual tax amount: $4,286

    Price history

    DateEventPrice
    8/21/2020Sold--
    Source: Agent Provided Report a problem
    7/10/2020Pending sale$599,900$119/sqft
    Source: Century 21 Hometown Brokers #307574 Report a problem
    7/2/2020Listed for sale$599,900+4.3%$119/sqft
    Source: Century 21 Hometown Brokers #307574 Report a problem
    3/26/2019Listing removed$575,000$114/sqft
    Source: 406 Realty Group, LLC #287143 Report a problem
    2/10/2019Pending sale$575,000$114/sqft
    Source: 406 Realty Group, LLC #287143 Report a problem
    1/5/2019Price change$575,000-4.2%$114/sqft
    Source: 406 Realty Group, LLC #287143 Report a problem
    5/31/2018Listed for sale$599,900-10.2%$119/sqft
    Source: 406 Realty Co., LLC #285700 Report a problem
    1/23/2018Listing removed$668,000$133/sqft
    Source: 406 Realty Co., LLC #279196 Report a problem
    10/17/2017Listed for sale$668,000$133/sqft
    Source: 406 Realty Co., LLC #279196 Report a problem

    Public tax history

    YearProperty taxesTax assessment
    2025$4,286 +18.9%$759,500 +18%
    2024$3,604 -26.1%$643,900
    2023$4,874 +2.9%$643,900 +21.8%
    2022$4,737 +0.9%$528,600
    2021$4,696 +4.9%$528,600 +8.4%
    2020$4,476 +0.6%$487,600
    2019$4,447 -16.3%$487,600 +28.5%
    2018$5,315 +91.8%$379,600 +2.5%
    2017$2,771 -29.7%$370,200 +7.7%
    2016$3,943 $343,700
    2015$3,943 -8%$343,700 +70.3%
    2014$4,284 +17.8%$201,873 +0.8%
    2013$3,638 +3.1%$200,252 +1%
    2012$3,528 $198,244
    2011-- --
    2010-- --
    2009-- --
    2008-- $23,400
    Find assessor info on the county website

    Neighborhood: 59101

    Nearby schools

    GreatSchools rating
    Schools provided by the listing agent
    • Elementary: Lockwood
    • Middle: Lockwood
    • High: Lockwood

    Source: The MLS. This data may not be complete. We recommend contacting the local school district to confirm school assignments for this home.

    Get pre-qualified for a loan
    At Zillow Home Loans, we can pre-qualify you in as little as 5 minutes with no impact to your credit score.

    An equal housing lender. NMLS #10287.

    Sell for more on Zillow
    Get a Zillow Showcase℠ listing at no additional cost and you could sell for .
    $879,800
    2% more
    +$17,596
    With Zillow Showcase(estimated)
    $897,396
