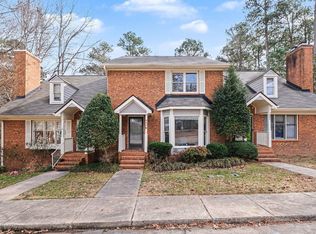
- EZ LIVING - Image a SINGLE STORY HOME (no interior stairs!) with SO MANY UPDATES where the HOA MAINTAINS the ROOF, SIDING, GUTTERS...even THE MAILBOXES! * It's called EASY LIVING * - Enter the oversized 14 x 19 LIVING ROOM with the 12' VAULTED CEILING featuring a (remote controlled) MASONRY GAS FIREPLACE and a pair of FLOOR-to-CEILING WINDOWS. The SPACIOUS Combo KITCHEN - DINING AREA has bright WHITE CABINETRY and TILE BACKSPLASH plus Dining Area overlooks generously sized 14 x 17 DECK. The 15 x 18 PRIMARY BEDROOM features a 10'+ CATHEDRAL CEILING, dual CLOSETS, and ACCESS to PRIVATE DECK AREA while the en suite PRIMARY BATHROOM has freshly painted vanity cabinets plus newer SHOWER. - Entire Interior JUST PAINTED (SW Agreeable Grey Walls, Fresh White Ceilings + Trim); So SORRY: but NO CARPET here - just newer LUXURY VINYL PLANKING (LVP) throughout; CEILING FANS in Living Room and all 3 Bedrooms; Updated PLUMBING + LIGHTING fixtures; FULLY APPLIANCED (includes Refrigerator, Clothes Washer + Dryer). - STORAGE OPTIONS: 6x7 UTILITY ROOM (exterior) or ATTIC (pull down stairs) or even CRAWL SPACE (with comfortable 5' Entrance door plus 8' of initial headroom) *** COME and TOUR...and discover ''EASY LIVING'' for YOURSELF! ***
Sold for $320,000
$320,000
5500 Fortunes Ridge Dr APT 67B, Durham, NC 27713
3beds
1,318sqft
Townhouse, Residential
Built in 1984
1,742.4 Square Feet Lot
$310,600 Zestimate®
$243/sqft
$1,932 Estimated rent
Home value
$310,600
$289,000 - $335,000
$1,932/mo
Zestimate® history
Owner options
List your home for rent
$1,932/mo
Rent Zestimate®
Find your next renter with Zillow Rental Manager. Plus, with online applications, you can quickly screen prospective tenants – for free.
$1,932/mo
Rent Zestimate®
Refinance and save
$2,090/mo
Est. payment
Refinancing to a lower rate could help reduce your monthly payments and save thousands over the life of the loan.
$2,090/mo
Est. payment
Explore your selling options
Work with a Zillow partner agent
Leverage their expertise and Zillow's premium Showcase listings to get your home seen by more buyers.
Get startedList with your own agent
Get your home in front of millions of buyers by listing it on Zillow.
Learn how to do itSell it yourself
Take full control of how buyers see your home on Zillow by listing For Sale by Owner (FSBO).
List your homeWhat's special
Gas fireplaceVaulted ceilingAccess to private deckFloor-to-ceiling windowsTile backsplashBright white cabinetrySpacious combo kitchen-dining area
Zillow last checked:
Listing updated:
Listed by:
Chris Husack 919-414-2733,
Better Carolina Homes
Bought with:
Kathy Shaw, 287994
Keller Williams Realty United
Source: Doorify MLS,MLS#: 10071270
Facts & features
Interior
Bedrooms & bathrooms
- Bedrooms: 3
- Bathrooms: 2
- Full bathrooms: 2
Heating
- Central, Forced Air, Natural Gas
Cooling
- Ceiling Fan(s), Central Air, Electric
Appliances
- Included: Dishwasher, Disposal, Dryer, Electric Oven, Electric Range, Free-Standing Electric Range, Ice Maker, Microwave, Oven, Range Hood, Refrigerator, Self Cleaning Oven, Washer, Washer/Dryer, Water Heater, Water Purifier, Water Purifier Owned
- Laundry: Electric Dryer Hookup, Laundry Closet, Main Level, Washer Hookup
Features
- Bathtub/Shower Combination, Cathedral Ceiling(s), Ceiling Fan(s), Double Vanity, Dual Closets, Eat-in Kitchen, Kitchen/Dining Room Combination, Laminate Counters, Open Floorplan, Master Downstairs, Separate Shower, Shower Only, Storage, Track Lighting, Vaulted Ceiling(s)
- Flooring: Vinyl
- Doors: Sliding Doors, Storm Door(s)
- Windows: Blinds, Insulated Windows, Screens
- Basement: Crawl Space, Exterior Entry, Walk-Out Access, Walk-Up Access
- Number of fireplaces: 1
- Fireplace features: Blower Fan, Gas Log, Masonry, See Remarks
- Common walls with other units/homes: 2+ Common Walls
Interior area
- Total structure area: 1,318
- Total interior livable area: 1,318 sqft
- Finished area above ground: 1,318
- Finished area below ground: 0
Property
Parking
- Total spaces: 2
- Parking features: Additional Parking, Asphalt, Assigned, Paved, Private
- Uncovered spaces: 2
Features
- Levels: One
- Stories: 1
- Patio & porch: Deck
- Exterior features: Rain Gutters, Storage
- Fencing: None
- Has view: Yes
Lot
- Size: 1,742 sqft
- Features: Back Yard, Landscaped, Near Public Transit
Details
- Additional structures: Storage
- Parcel number: 0729019964
- Special conditions: Standard
Construction
Type & style
- Home type: Townhouse
- Architectural style: Cottage, Ranch, Traditional
- Property subtype: Townhouse, Residential
- Attached to another structure: Yes
Materials
- Brick, Wood Siding
- Foundation: Brick/Mortar
- Roof: Asphalt
Condition
- New construction: No
- Year built: 1984
Utilities & green energy
- Sewer: Public Sewer
- Water: Public
- Utilities for property: Cable Available, Electricity Connected, Natural Gas Connected, Sewer Connected, Water Connected
Community & neighborhood
Community
- Community features: Sidewalks
Location
- Region: Durham
- Subdivision: Woodcroft
HOA & financial
HOA
- Has HOA: Yes
- HOA fee: $208 monthly
- Amenities included: Maintenance Grounds, Other
- Services included: Maintenance Grounds, Maintenance Structure
Other
Other facts
- Road surface type: Asphalt, Paved
Price history
| Date | Event | Price |
|---|---|---|
| 2/26/2025 | Sold | $320,000+8.1%$243/sqft |
Source:  Doorify MLS #10071270 Report a problem Doorify MLS #10071270 Report a problem | ||
| 1/26/2025 | Pending sale | $295,999$225/sqft |
Source: Doorify MLS #10071270 Report a problem | ||
| 1/16/2025 | Listed for sale | $295,999+133.1%$225/sqft |
Source: Doorify MLS #10071270 Report a problem | ||
| 6/13/2014 | Sold | $127,000-3.7%$96/sqft |
Source: Doorify MLS #1933948 Report a problem | ||
| 4/12/2014 | Price change | $131,900-2.3%$100/sqft |
Source: West & Woodall Town Lake and Country Properties #1933948 Report a problem | ||
| 3/1/2014 | Listed for sale | $135,000+20.5%$102/sqft |
Source: West & Woodall Town Lake and Country Properties #1933948 Report a problem | ||
| 11/10/2011 | Sold | $112,000-5.5%$85/sqft |
Source: Doorify MLS #1788165 Report a problem | ||
| 9/20/2011 | Price change | $118,500-5.1%$90/sqft |
Source: L and F/Fonville Morisey Realty #1788165 Report a problem | ||
| 8/10/2011 | Price change | $124,900-2.8%$95/sqft |
Source: L and F/Fonville Morisey Realty #1788165 Report a problem | ||
| 6/9/2011 | Listed for sale | $128,500$97/sqft |
Source: L and F/Fonville Morisey Realty #1788165 Report a problem | ||
Public tax history
| Year | Property taxes | Tax assessment |
|---|---|---|
| 2025 | $3,080 +40.5% | $310,693 +97.6% |
| 2024 | $2,193 +6.5% | $157,194 |
| 2023 | $2,059 +2.3% | $157,194 |
| 2022 | $2,012 +0.5% | $157,194 |
| 2021 | $2,002 +2.4% | $157,194 |
| 2020 | $1,955 | $157,194 |
| 2019 | $1,955 | $157,194 +23.7% |
| 2018 | $1,955 +14.3% | $127,039 |
| 2017 | $1,711 +3.5% | $127,039 -5.2% |
| 2016 | $1,653 | $134,039 +4.7% |
| 2015 | $1,653 -6.7% | $128,019 |
| 2014 | $1,772 | $128,019 |
| 2013 | -- | $128,019 |
| 2012 | -- | $128,019 |
| 2011 | $1,669 +0.4% | $128,019 |
| 2010 | $1,661 +4% | $128,019 |
| 2009 | $1,598 | $128,019 |
| 2008 | $1,598 +0.7% | $128,019 +13.9% |
| 2007 | $1,587 +1.4% | $112,399 |
| 2006 | $1,565 | $112,399 |
| 2005 | $1,565 +1.4% | $112,399 |
| 2004 | $1,543 | $112,399 |
Find assessor info on the county website
Neighborhood: Woodcroft

Nearby schools
GreatSchools rating
- 9/10Southwest ElementaryGrades: PK-5Distance: 0.4 mi
- 8/10Sherwood Githens MiddleGrades: 6-8Distance: 3 mi
- 4/10Charles E Jordan Sr High SchoolGrades: 9-12Distance: 1.8 mi
Schools provided by the listing agent
- Elementary: Durham - Southwest
- Middle: Durham - Githens
- High: Durham - Jordan
Source: Doorify MLS. This data may not be complete. We recommend contacting the local school district to confirm school assignments for this home.
Get a cash offer in 3 minutes
Find out how much your home could sell for in as little as 3 minutes with a no-obligation cash offer.
Estimated market value
$310,600
Get a cash offer in 3 minutes
Find out how much your home could sell for in as little as 3 minutes with a no-obligation cash offer.
Estimated market value
$310,600
- North Carolina
- Durham County
- Durham
- 27713
- Woodcroft
- 5500 Fortunes Ridge Dr Apartment 67B
Nearby cities
Nearby neighborhoods
Nearby zip codes
Other Durham Topics
