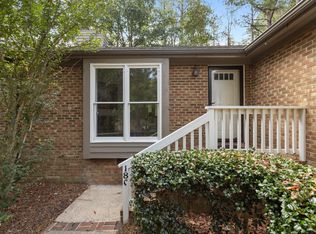
Welcome to this Woodcroft END UNIT where stylish updates and easy one-level living come together. This beautifully maintained 2 bedroom, 2-bath brick ranch townhome offers a bright, open floor plan with vaulted ceilings, abundant natural light, and a warm, inviting living room centered around a wood-burning fireplace. ROOF 2021, HVAC 2021 The updated kitchen is designed to impress with sleek countertops, tile backsplash, and updated fixtures. Flows seamlessly into the dining area for effortless entertaining. NO Carpet in home. Laminate flooring throughout and tile in bathrooms. The spacious primary suite features vaulted ceilings, with en suite bath. The additional bedroom provides flexibility for guests, a home office, or hobbies. Step outside to enjoy the peaceful wooded setting from your oversized deck—perfect for morning coffee, evening relaxation, or entertaining friends. Nestled in the desirable Woodcroft neighborhood, you'll enjoy access to miles of walking and biking trails, nearby shopping and dining, and an unbeatable location with convenient access to RTP, Duke, UNC, I-40, and RDU Airport. Move-in ready and thoughtfully updated, this home offers the perfect blend of comfort, style, and location. Perfect for first home, investment or downsizing. Washer, dryer, refrigerator convey
Pending
$249,900
5500 Fortunes Ridge Dr APT 86A, Durham, NC 27713
2beds
1,002sqft
Townhouse, Residential
Built in 1984
1,742 Square Feet Lot
$248,900 Zestimate®
$249/sqft
$237/mo HOA
What's special
Easy one-level livingStylish updatesWood-burning fireplaceAbundant natural lightSleek countertopsOversized deckVaulted ceilings
- 16 days |
- 411 |
- 36 |
Likely to sell faster than
Zillow last checked:
Listing updated:
Listed by:
Karen Mark 919-780-8864,
Triangle Elite Realty, LLC,
Melisa Edmonds 919-600-9805,
Triangle Elite Realty, LLC
Source: Doorify MLS,MLS#: 10183309
Facts & features
Interior
Bedrooms & bathrooms
- Bedrooms: 2
- Bathrooms: 2
- Full bathrooms: 2
Heating
- None
Cooling
- Ceiling Fan(s), Central Air
Appliances
- Included: Dishwasher, Electric Range, Ice Maker, Microwave, Refrigerator, Washer/Dryer
- Laundry: Inside, Laundry Closet
Features
- Built-in Features, Ceiling Fan(s), Vaulted Ceiling(s)
- Flooring: Laminate, Tile, Wood
- Number of fireplaces: 1
- Fireplace features: Wood Burning
- Common walls with other units/homes: End Unit
Interior area
- Total structure area: 1,002
- Total interior livable area: 1,002 sqft
- Finished area above ground: 1,002
- Finished area below ground: 0
Property
Parking
- Total spaces: 2
- Parking features: Assigned
- Uncovered spaces: 2
Features
- Levels: One
- Stories: 1
- Patio & porch: Deck, Porch
- Exterior features: Rain Gutters
- Has view: Yes
- View description: Trees/Woods
Lot
- Size: 1,742 Square Feet
Details
- Parcel number: 149016
- Zoning: PDR
- Special conditions: Standard
Construction
Type & style
- Home type: Townhouse
- Architectural style: Bungalow
- Property subtype: Townhouse, Residential
- Attached to another structure: Yes
Materials
- Brick
- Roof: Shingle
Condition
- New construction: No
- Year built: 1984
Utilities & green energy
- Sewer: Public Sewer
- Water: Public
- Utilities for property: Cable Available, Natural Gas Available, Sewer Available, Water Available
Community & HOA
Community
- Subdivision: Woodcroft
HOA
- Has HOA: Yes
- Services included: Maintenance Grounds
- HOA fee: $237 monthly
- Additional fee info: Second HOA Fee $342 Annually
Location
- Region: Durham
Financial & listing details
- Price per square foot: $249/sqft
- Tax assessed value: $289,282
- Annual tax amount: $2,867
- Date on market: 7/30/2026
Estimated market value
$248,900
$236,000 - $261,000
$1,605/mo
Price history
| Date | Event | Price |
|---|---|---|
| 8/7/2026 | Pending sale | $249,900$249/sqft |
Source:  Doorify MLS #10183309 Report a problem Doorify MLS #10183309 Report a problem | ||
| 7/30/2026 | Listed for sale | $249,900-9.1%$249/sqft |
Source: Doorify MLS #10183309 Report a problem | ||
| 1/5/2023 | Sold | $275,000$274/sqft |
Source: Doorify MLS #2485394 Report a problem | ||
| 12/6/2022 | Contingent | $275,000$274/sqft |
Source: Doorify MLS #2485394 Report a problem | ||
| 11/30/2022 | Listed for sale | $275,000+139.1%$274/sqft |
Source: Doorify MLS #2485394 Report a problem | ||
| 2/25/2022 | Listing removed | -- |
Source: Zillow Rental Manager Report a problem | ||
| 2/11/2022 | Listed for rent | $1,350+3.8%$1/sqft |
Source: Zillow Rental Manager Report a problem | ||
| 9/21/2021 | Listing removed | -- |
Source: Zillow Rental Manager Report a problem | ||
| 9/14/2021 | Listed for rent | $1,300+8.3%$1/sqft |
Source: Zillow Rental Manager Report a problem | ||
| 2/26/2021 | Listing removed | -- |
Source: Owner Report a problem | ||
| 8/25/2020 | Listing removed | $1,200$1/sqft |
Source: Owner Report a problem | ||
| 8/11/2020 | Listed for rent | $1,200$1/sqft |
Source: Owner Report a problem | ||
| 8/6/2019 | Listing removed | $1,200$1/sqft |
Source: Owner Report a problem | ||
| 7/28/2019 | Listed for rent | $1,200$1/sqft |
Source: Owner Report a problem | ||
| 8/28/2003 | Sold | $115,000$115/sqft |
Source: Public Record Report a problem | ||
Public tax history
| Year | Property taxes | Tax assessment |
|---|---|---|
| 2025 | $2,868 +38.3% | $289,282 +94.6% |
| 2024 | $2,074 +6.5% | $148,676 |
| 2023 | $1,948 +2.3% | $148,676 0% |
| 2022 | $1,903 +0.5% | $148,677 |
| 2021 | $1,894 +2.4% | $148,677 |
| 2020 | $1,849 | $148,677 |
| 2019 | $1,849 | $148,677 +19.9% |
| 2018 | $1,849 +10.8% | $124,003 |
| 2017 | $1,670 +3.5% | $124,003 -5.3% |
| 2016 | $1,613 | $131,003 +12.5% |
| 2015 | $1,613 +0.1% | $116,452 |
| 2014 | $1,612 | $116,452 |
| 2013 | -- | $116,452 |
| 2012 | -- | $116,452 |
| 2011 | $1,518 +0.4% | $116,452 |
| 2010 | $1,511 +4% | $116,452 |
| 2009 | $1,453 | $116,452 |
| 2008 | $1,453 +1.4% | $116,452 +14.7% |
| 2007 | $1,433 +1.4% | $101,501 |
| 2006 | $1,413 | $101,501 |
| 2005 | $1,413 +1.4% | $101,501 |
| 2004 | $1,394 | $101,501 |
Find assessor info on the county website
Monthly payment
Est. payment
Payment breakdown
Explore the cost of this home by adjusting the details. Changes won't be saved.Climate risks
Neighborhood: Woodcroft
Nearby schools
GreatSchools rating
- 9/10Southwest ElementaryGrades: PK-5Distance: 0.4 mi
- 8/10Sherwood Githens MiddleGrades: 6-8Distance: 3 mi
- 4/10Charles E Jordan Sr High SchoolGrades: 9-12Distance: 1.8 mi
Schools provided by the listing agent
- Elementary: Durham - Southwest Elementary
- Middle: Durham - Lowes Grove Middle
- High: Durham - Charles E Jordan Sr High School
Source: Doorify MLS. This data may not be complete. We recommend contacting the local school district to confirm school assignments for this home.
- $1,8952 bd3 ba-- sqft5500 Fortunes Ridge Dr APT 76A, Durham, NC 27713For Rent

- $250,0003 bd4 ba2.8k sqft5500 Fortunes Ridge Dr APT 80B, Durham, NC 27713Sold
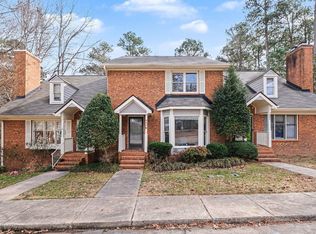
- $272,0003 bd2 ba1.3k sqft5500 Fortunes Ridge Dr APT 86B, Durham, NC 27713For Sale
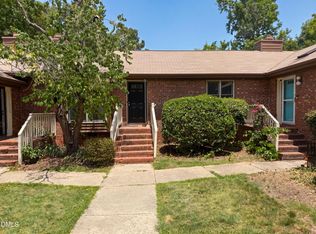
- $280,8002 bd2 ba1k sqft5500 Fortunes Ridge Dr APT 71C, Durham, NC 27713Off Market
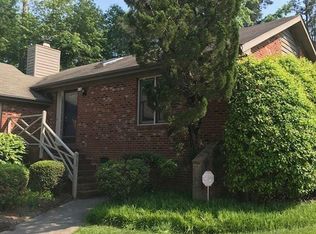
- $279,5003 bd2 ba1.3k sqft5500 Fortunes Ridge Dr APT 71B, Durham, NC 27713Off Market
- $248,3002 bd2 ba1k sqft5500 Fortunes Ridge Dr APT 69A, Durham, NC 27713Off Market
- $260,4002 bd2 ba1k sqft5500 Fortunes Ridge Dr APT 68A, Durham, NC 27713Off Market
- $288,1003 bd3 ba1.3k sqft5500 Fortunes Ridge Dr APT 68B, Durham, NC 27713Off Market
A local agent can set up tours, give advice and negotiate with sellers.
Similar homes
- $265,0002 bd2 ba1k sqft300 Woodcroft Pkwy #26A, Durham, NC 27713For Sale
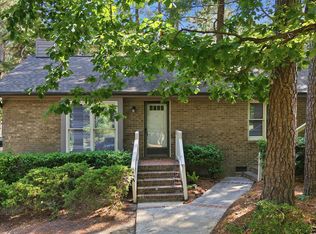
 MLS ID #10168961, Dolores Ximena Espinosa Rosero. Doorify MLS
 - $275,0002 bd2 ba1k sqft500 W Woodcroft Pkwy APT 18C, Durham, NC 27713For Sale
 MLS ID #10180128, Mike Attayek. Doorify MLS
 - $285,0002 bd3 ba1.2k sqft3703 Ramblewood Ave, Durham, NC 27713For Sale
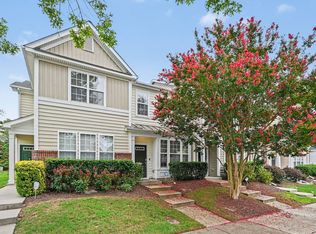 MLS ID #10184574, Amanda R Baker. Doorify MLS
 - $260,0002 bd3 ba1.4k sqft3127 Coachmans Way, Durham, NC 27705For Sale
 MLS ID #10182896, Angie Cole. Doorify MLS
 - $270,0002 bd2 ba1k sqft109 Sully Ct, Chapel Hill, NC 27514For SaleMLS ID #10160369, Ganna Fisher. Doorify MLS
- $274,9992 bd2 ba1.4k sqft35 Willow Bridge Dr, Durham, NC 27707For SaleMLS ID #10174939, Lea Soray Christofferson. Doorify MLS
- $230,0003 bd2 ba1.1k sqft2110 Dallas St, Durham, NC 27707For SaleMLS ID #10185367, Trinity Oliver. Doorify MLS
- $234,9002 bd2 ba925 sqft3622 Colchester St APT 25, Durham, NC 27707For SaleMLS ID #10159339, Kim Morris. Doorify MLS
- $329,0002 bd3 ba1.4k sqft62 Lake Village Dr, Durham, NC 27713For SaleMLS ID #10174754, Thomas Kortus. Doorify MLS
- $265,0002 bd2 ba1.4k sqft5013 Pine Cone Dr, Durham, NC 27707For SaleMLS ID #10173679, Chris Trout. Doorify MLS
- $315,0003 bd3 ba1.3k sqft3593 Sugar Tree Pl, Durham, NC 27713For SaleMLS ID #10179074, Ariel Reed. Doorify MLS
- $270,0002 bd2 ba1.2k sqft26 Forest Green Dr #26, Durham, NC 27705For SaleMLS ID #10181839, Bill Barefoot. Doorify MLS
- $270,0002 bd2 ba1k sqft875 Martin Luther King Junior Blvd APT 4, Chapel Hill, NC 27514For SaleMLS ID #10182631, Joshua Adam Urlaub. Doorify MLS
- $215,0002 bd1 ba996 sqft128 Saint Andrews Ln, Chapel Hill, NC 27517For SaleMLS ID #10184691, Gerald Richardson. Doorify MLS
- $350,0002 bd2 ba1.3k sqft4616 Dolwick Dr, Durham, NC 27713For SaleMLS ID #10183548, Missy Farrell. Doorify MLS
- $249,0002 bd2 ba1.2k sqft30 Stonewall Way, Durham, NC 27704For SaleMLS ID #10165652, Sarah Hopper. Doorify MLS
- $235,0002 bd3 ba1k sqft220 Elizabeth St APT D9, Chapel Hill, NC 27514For SaleMLS ID #10185673, Amy Guskiewicz. Doorify MLS
- $249,0002 bd3 ba1.2k sqft30 Riverwalk Ter, Durham, NC 27704For SaleMLS ID #10178049, Patricia Santibanez. Doorify MLS
- $239,9002 bd3 ba1.2k sqft28 Riverwalk Ter, Durham, NC 27704For SaleMLS ID #10173491, Don Gomez. Doorify MLS
- $250,0003 bd1 ba981 sqft426 Walton St, Durham, NC 27703For SaleMLS ID #10180892, Carlos Villalta. Doorify MLS
