Skip main navigation
For sale
  • $199,900

    5500 Friendship Blvd APT 1725N, Chevy Chase, MD 20815

    0beds
    495sqft
    : 
    Loading
    Get pre-qualified
    Condominium
    Built in 1968
    -- sqft lot
    $196,100 Zestimate®
    $404/sqft
    $533/mo HOA

    What's special

    Move-in-ready fully furnished homeFully furnished residenceDining spaceBeautifully maintained common areasAmple cabinet storageGas cookingComfortable sleeping area
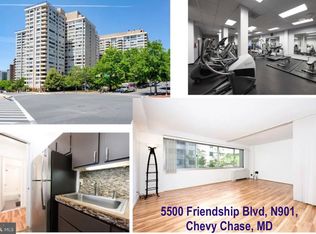

    Welcome to effortless living at The Willoughby in the heart of Friendship Heights! This fully furnished residence offers the perfect turnkey opportunity for buyers seeking convenience, comfort, and an unbeatable location just moments from the DC line. Unique efficiency unit with wall built for bedroom separation! Move right in and enjoy a thoughtfully furnished home featuring a bright, open living space, comfortable sleeping area, dining space, and a well-appointed kitchen with granite countertops, gas cooking, microwave, and ample cabinet storage. Large windows fill the home with natural light while providing expansive city views, creating a warm and inviting atmosphere. The Willoughby is a full-service condominium offering exceptional amenities including 24-hour concierge service, a rooftop swimming pool and sun deck, fitness center, party room, library, convenience store, on-site laundry facilities, and beautifully maintained common areas. Utilities are included in the condominium fee, making ownership simple and hassle-free. Located just steps from the Friendship Heights Metro, Whole Foods, Bloomingdale's, high-end shopping, restaurants, parks, and the Capital Crescent Trail, this location provides unmatched walkability with quick access to downtown Washington, Bethesda, NIH, and major commuter routes. Whether you're searching for a full-time residence, a convenient pied-à-terre, or an investment opportunity, this move-in-ready, fully furnished home offers exceptional value in one of Chevy Chase's most desirable full-service communities.
    22 days
    |
    129
    |
    1
    |

    Zillow last checked:

    Listing updated:

    Listed by:

    David Moore 703-585-7644,

    Coldwell Banker Elite 7034459100

    Source: Bright MLS,MLS#: MDMC2242752MLS Logo

    Loading...

      Facts & features

      Interior

      Bedrooms & bathrooms
      • Bedrooms: 0
      • Bathrooms: 1
      • Full bathrooms: 1
      • Main level bathrooms: 1
      Basement
      • Area: 0
      Heating
      • Radiator, Central
      Cooling
      • Central Air, Electric
      Appliances
      • Included: Disposal, Exhaust Fan, Oven/Range - Gas, Refrigerator, Electric Water Heater
      • Laundry: Common Area
      Features
      • Kitchen - Efficiency, Efficiency
      • Has basement: No
      • Has fireplace: No
      Interior area
      • Total structure area: 495
      • Total interior livable area: 495 sqft
      • Finished area above ground: 495
      • Finished area below ground: 0

      Property

      Parking
      • Parking features: None
      Accessibility
      • Accessibility features: None
      Features
      • Levels: One
      • Stories: 1
      • Exterior features: Balcony
      • Pool features: Community
      Details
      • Additional structures: Above Grade, Below Grade
      • Parcel number: 160702195774
      • Zoning: R
      • Special conditions: Standard

      Construction

      Type & style
      • Home type: Condo
      • Architectural style: Contemporary
      • Property subtype: Condominium
      • Attached to another structure: Yes
      Materials
      • Brick, Concrete
      Condition
      • New construction: No
      • Year built: 1968

      Utilities & green energy

      • Sewer: Public Sewer
      • Water: Public

      Community & HOA

      Community
      • Security: Desk in Lobby
      • Condo and coop fee: $533 monthly
      • Subdivision: Willoughby Of Chevy Chase
      HOA
      • Has HOA: No
      • Amenities included: Community Center, Convenience Store, Elevator(s), Fitness Center, Storage, Party Room, Pool, Sauna
      • Services included: Air Conditioning, Common Area Maintenance, Electricity, Maintenance Structure, Gas, Heat, Management, Insurance, Pool(s), Recreation Facility, Reserve Funds, Sewer, Snow Removal, Trash, Water
      Location
      • Region: Chevy Chase
      • Municipality: Friendship Heights

      Financial & listing details

      • Price per square foot: $404/sqft
      • Tax assessed value: $185,000
      • Annual tax amount: $2,296
      • Date on market: 6/26/2026
      • Listing agreement: Exclusive Right To Sell
      • Ownership: Condominium

        Estimated market value

        $196,100

        $186,000 - $206,000

        $1,782/mo

        Price history

        DateEventPrice
        7/11/2026Listing removed$1,695$3/sqft
        Source: Bright MLS #MDMC2242758 Report a problem
        6/26/2026Listed for rent$1,695-3.1%$3/sqft
        Source: Bright MLS #MDMC2242758 Report a problem
        6/23/2026Listing removed$1,750$4/sqft
        Source: Zillow Rentals Report a problem
        5/29/2026Price change$1,750-2.5%$4/sqft
        Source: Zillow Rentals Report a problem
        5/25/2026Listed for rent$1,795+5.9%$4/sqft
        Source: Zillow Rentals Report a problem
        7/1/2025Listing removed$1,695$3/sqft
        Source: Zillow Rentals Report a problem
        6/22/2025Listed for rent$1,695$3/sqft
        Source: Zillow Rentals Report a problem
        6/9/2025Listing removed$1,695$3/sqft
        Source: Zillow Rentals Report a problem
        6/3/2025Price change$1,695-5.6%$3/sqft
        Source: Zillow Rentals Report a problem
        5/18/2025Listed for rent$1,795+15.8%$4/sqft
        Source: Zillow Rentals Report a problem
        7/8/2023Listing removed--
        Source: Zillow Rentals Report a problem
        6/27/2023Listed for rent$1,550$3/sqft
        Source: Zillow Rentals Report a problem
        10/24/2001Sold$110,000+77.4%$222/sqft
        Source: Public Record Report a problem
        2/15/2000Sold$62,000$125/sqft
        Source: Public Record Report a problem

        Public tax history

        YearProperty taxesTax assessment
        2025$2,296 +1.5%$190,000
        2024$2,263 -0.1%$190,000
        2023$2,265 -1%$190,000 -5%
        2022$2,287 +1.8%$200,000 +1.7%
        2021$2,247 +1.7%$196,667 +1.7%
        2020$2,210 +1.8%$193,333 +1.8%
        2019$2,171 -0.2%$190,000
        2018$2,175 -4.3%$190,000
        2017$2,273 +13%$190,000 -11.6%
        2016$2,012 $215,000 +5.7%
        2015$2,012 $203,333 +6.1%
        2014$2,012 $191,667 +6.5%
        2013-- $180,000
        2012-- $180,000
        2011-- $180,000 -25%
        2010-- $240,000 +8.3%
        2009-- $221,666 +9%
        2008-- $203,333 +9.9%
        2007-- $185,000 +22.9%
        2006-- $150,500 +29.7%
        2005-- $116,000 +42.3%
        2004-- $81,500
        2003-- $81,500 +30.4%
        2002-- $62,500 +17.9%
        2001-- $53,000
        Find assessor info on the county website

        Monthly payment

        Est. payment

        Payment breakdown

        Explore the cost of this home by adjusting the details. Changes won't be saved.
        All calculations are estimates and provided by Zillow, Inc. for informational purposes only. Actual amounts may vary.
        HOA fees may include property taxes on listings classified as Co-Ops. Contact the listing agent and/or owner for fee details.
        Mortgage interest rates are dependent on a number of factors, including credit score, down payment, and repayment length. Interest rate data provided by Zillow Group Marketplace, Inc. as of 1/1/1970 from various mortgage lenders with which we have lead or other similar arrangements; the Estimated Payment is an average of those rates.
        See how much you could borrow to make a competitive offer.

        Climate risks

        Neighborhood: Friendship Village

        Getting around

        90 / 100
        Walker's Paradise
        69 / 100
        Bikeable

        Nearby schools

        GreatSchools rating
        Schools provided by the listing agent
        • District: Montgomery County Public Schools

        Source: Bright MLS. This data may not be complete. We recommend contacting the local school district to confirm school assignments for this home.

        A local agent can set up tours, give advice and negotiate with sellers.

        Browse local experts

        Similar homes