Fully Furnished 1BR/1BA in Chevy Chase | All Utilities & Wi-Fi Included | Steps to Metro | 6 8 Month Lease
DESCRIPTION:
Enjoy turn-key, stress-free living in the heart of Friendship Heights/Chevy Chase! This clean, fully furnished 1-bedroom, 1-bathroom residence is ideal for medical professionals (NIH/Walter Reed), traveling nurses, diplomats, visiting scholars, or relocated corporate professionals looking for a comfortable, quiet, and highly convenient mid-term stay.
THE LOCATION & COMMUTE:
1. Transit: 5-minute walk to the Friendship Heights Metro Station (Red Line) and major bus routes stopping directly in front of the building.
2. Groceries & Dining: 5-minute walk to Whole Foods; 10-minute walk to Trader Joe's. Minutes from downtown Bethesda and D.C. dining and shopping.
3. Atmosphere: Tidy, highly walkable, and safe neighborhood setting tucked quietly behind Wisconsin Avenue.
ALL-INCLUSIVE UTILITIES & AMENITIES:
1. Utilities Included: Electricity, heating, gas, water/sewer, and 300 Mbps Internet are all covered in rent!
2. Building Features: On-site fitness center, rooftop patio with panoramic views, seasonal rooftop pool, and 24/7 front desk concierge service.
3. Laundry: Clean, pay-per-use laundry facilities located directly adjacent to the unit on the same floor for maximum convenience.
4. Parking: Ample, safe street parking directly adjacent to the building. Monthly garage subscription options are also available within a 5-to-10-minute walk.
FURNISHINGS & KITCHEN SETUP:
1. Living & Bedding: Fully furnished with a complete sofa set, dining area, rug, bed, and fresh linens provided just bring your clothes and suitcase!
2. Kitchen Loadout: Equipped with a gas range, oven, microwave, Instant Pot, cookware, and full kitchenware.
LEASE TERMS & DETAILS:
1. Availability Window: Flexible 6 to 8-Month Lease starting September 7th, 2026, and concluding by May 7th, 2027.
2. Pet Policy: No pets allowed (strict building HOA rule).
3. Requirements: Standard background check, soft credit check (650+ preferred), and proof of income required. (Note: The Willoughby building management charges a standard one-time move-in fee at lease start).
All utilities included (heating, cooling, water, sewer, electricity, and internet). Street parking directly adjacent to building. No pets allowed. No smoking allowed in unit or building. 6-8 month lease options (starting September 7th, 2026, and concluding by May 7th, 2027). Condominium building management charges a standard one-time move-in fee at lease start.
Apartment for rent
Accepts Zillow applications
$1,700/mo
5500 Friendship Blvd, APT 2012N, Chevy Chase, MD 20815
1beds
551sqft
This listing now includes required monthly fees in the total monthly price. Price shown reflects the lease term provided. Learn more|
Apartment
Available now
No pets
Air conditioner, wall unit
Shared laundry
Off street parking
What's special
On-site fitness centerSeasonal rooftop pool
- 25 days |
- -- |
- -- |
Zillow last checked:
Listing updated:
Travel times
Facts & features
Interior
Bedrooms & bathrooms
- Bedrooms: 1
- Bathrooms: 1
- Full bathrooms: 1
Cooling
- Air Conditioner, Wall Unit
Appliances
- Included: Freezer, Microwave Oven, Oven, Refrigerator
- Laundry: Shared
Features
- Flooring: Carpet, Hardwood
- Furnished: Yes
Interior area
- Total interior livable area: 551 sqft
Property
Parking
- Parking features: Off Street
- Details: Contact manager
Features
- Patio & porch: Patio
- Exterior features: 24/7 Concierge, Weight Room
- Pool features: Pool
Details
- Parcel number: 0702193797
Construction
Type & style
- Home type: Apartment
- Property subtype: Apartment
Utilities & green energy
- Utilities for property: Electricity, Gas, Internet, Sewage, Water
Building
Management
- Pets allowed: No
Community & HOA
Community
- Features: Pool
Location
- Region: Chevy Chase
Financial & listing details
- Lease term: 6 Month
Nearby apartments for rent

Price history
| Date | Event | Price |
|---|---|---|
| 8/23/2026 | Listed for rent | $1,700$3/sqft |
Source: Zillow Rentals Report a problem | ||
| 7/7/2025 | Sold | $220,000+2.3%$399/sqft |
Source:  Bright MLS #MDMC2170694 Report a problem Bright MLS #MDMC2170694 Report a problem | ||
| 6/14/2025 | Pending sale | $215,000$390/sqft |
Source: Bright MLS #MDMC2170694 Report a problem | ||
| 5/13/2025 | Price change | $215,000-6.5%$390/sqft |
Source: Bright MLS #MDMC2170694 Report a problem | ||
| 3/21/2025 | Listed for sale | $230,000+7%$417/sqft |
Source: Bright MLS #MDMC2170694 Report a problem | ||
| 9/15/2024 | Listing removed | $215,000$390/sqft |
Source: Bright MLS #MDMC2109014 Report a problem | ||
| 7/29/2024 | Price change | $215,000-4.4%$390/sqft |
Source: Bright MLS #MDMC2109014 Report a problem | ||
| 2/29/2024 | Price change | $225,000-4.3%$408/sqft |
Source: Bright MLS #MDMC2109014 Report a problem | ||
| 10/11/2023 | Listed for sale | $235,000+3.5%$426/sqft |
Source: Bright MLS #MDMC2109014 Report a problem | ||
| 7/21/2021 | Listing removed | -- |
Source: Owner Report a problem | ||
| 4/22/2021 | Listed for sale | $227,000+305.4%$412/sqft |
Source: Owner Report a problem | ||
| 6/25/1996 | Sold | $56,000$102/sqft |
Source: Public Record Report a problem | ||
Neighborhood: Friendship Village
Nearby schools
GreatSchools rating
- 9/10Westbrook Elementary SchoolGrades: K-5Distance: 0.8 mi
- 9/10Westland Middle SchoolGrades: 6-8Distance: 1.1 mi
- 8/10Bethesda-Chevy Chase High SchoolGrades: 9-12Distance: 1.7 mi
Similar homes for rent
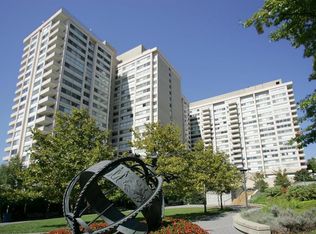
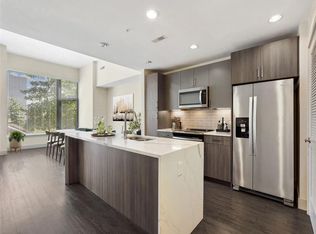
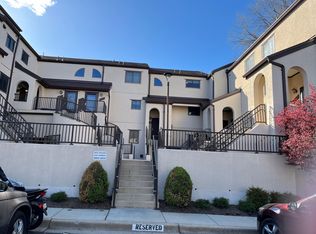
There are 13 available units in this apartment building