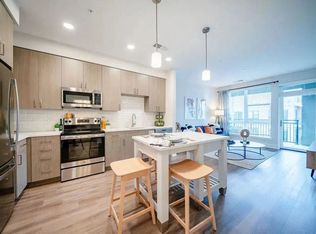
First time rental; Furnished! Modern Elegance in Friendship Heights / Chevy Chase! Step into this sun-filled 1-bedroom, 1-bath condominium with million-dollar views right from your living room. Featuring beautiful, high quality extra wide luxury vinyl plank hardwood floors, abundant natural light, and a perfect blend of style and comfort, this home is sure to impress. The modern European chef's kitchen is a true showstopper featuring premium finishes and top-tier appliances, including a Frigidaire gas range with built-in air fryer, Frigidaire dishwasher, sleek vent hood, extra-wide stainless-steel sink, quality hardwood cabinetry, eye-catching 3D glass tile backsplash, and stunning white quartz countertops. A matching quartz-topped breakfast bar is perfect for casual meals or evening cocktails. The bathroom has been partially renovated with a vanity topped in white quartz and a frameless lighted mirror, giving it a fresh, spa-like feel. The spacious bedroom offers a large walk-in closet, direct access to the bathroom, and a convector replaced just 4 5 years ago. Move-in ready, this home is a perfect city retreat. Located in the heart of Friendship Heights, you're just blocks from Whole Foods, Lia's, Sushi Ko, Bloomingdale's, Wisconsin Place shops, Saks Fifth Avenue, Tiffany & Co., Cheesecake Factory, Maggiano's, and the Friendship Heights Metro offering instant access to the best of DC and beyond. Building Amenities: Rooftop pool and sun deck, fitness center, 24/7 concierge, secured entry, in-building mini-market, Alfio's Italian Restaurant, and a complimentary building shuttle to Metro and shopping. Enjoy the carefree city lifestyle you've been dreaming of right in one of DC's most upscale neighborhoods! Featuring Unrivaled Location & Amenities, updated Wide Plank LVT Wood Floors, Modern, European Chef's Kitchen and Updated Bathroom with Quartz Counters
Apartment for rent
Apartment
Available now
No pets
Air conditioner, central air, electric
Common area laundry
1 Garage space parking
Central, electric, forced air, natural gas, wood
What's special
Premium finishesLarge walk-in closetQuality hardwood cabinetryStunning white quartz countertopsAbundant natural lightMatching quartz-topped breakfast barExtra-wide stainless-steel sink
- 51 days |
- -- |
- -- |
Zillow last checked:
Listing updated:
Travel times

Let’s turn your rent into credit progress
Build credit history with every on-time payment and get credit for the payment you’re already making.
Facts & features
Interior
Bedrooms & bathrooms
- Bedrooms: 1
- Bathrooms: 1
- Full bathrooms: 1
Rooms
- Room types: Bathroom 1, Bedroom 1, Dining Room, Kitchen, Living Room
Heating
- Central, Electric, Forced Air, Natural Gas, Wood
Cooling
- Air Conditioner, Central Air, Electric
Appliances
- Included: Dishwasher, Exhaust Fan, Garbage Disposal, Gas Water Heater, Oven/Range - Gas, Range Hood, Refrigerator, Stove
- Laundry: Common Area, Shared
Features
- Dining Area, Eat-in Kitchen, Elevator, Exhaust Fan, Floor Plan - Traditional, Kitchen - Galley, Open Floorplan, Walk In Closet, Walk-In Closet(s)
- Flooring: Wood
- Furnished: Yes
Interior area
- Total interior livable area: 879 sqft
Property
Parking
- Total spaces: 1
- Parking features: Assigned, Garage
- Has garage: Yes
Features
- Exterior features: Community Center, Concierge, Convenience Store, Dining Area, Exercise Room, Floor Plan - Traditional, Kitchen - Galley, Security, Transportation Service
- Pool features: Community, Pool
Details
- Additional structures: Garage(s)
- Parcel number: 0702196142
Construction
Type & style
- Home type: Apartment
- Architectural style: Contemporary
- Property subtype: Apartment
Materials
- Roof: Unknown
Condition
- Year built: 1968
Utilities & green energy
- Utilities for property: Electricity, Garbage, Gas, Sewage, Water
Building
Management
- Pets allowed: No
Community & HOA
Community
- Features: Fitness Center, Pool
HOA
- Amenities included: Fitness Center, Party Room
Location
- Region: Chevy Chase
Financial & listing details
- Lease term: Contact For Details
Nearby apartments for rent

Price history
| Date | Event | Price |
|---|---|---|
| 9/1/2026 | Listed for rent | $2,750$3/sqft |
Source: Bright MLS #MDMC2253700 Report a problem | ||
| 8/31/2026 | Sold | $289,000$329/sqft |
Source:  Bright MLS #MDMC2219176 Report a problem Bright MLS #MDMC2219176 Report a problem | ||
| 7/28/2026 | Pending sale | $289,000$329/sqft |
Source: Bright MLS #MDMC2219176 Report a problem | ||
| 7/7/2026 | Contingent | $289,000$329/sqft |
Source: Bright MLS #MDMC2219176 Report a problem | ||
| 5/13/2026 | Price change | $289,000-3.7%$329/sqft |
Source: Bright MLS #MDMC2219176 Report a problem | ||
| 3/3/2026 | Listed for sale | $300,000+0%$341/sqft |
Source: Bright MLS #MDMC2219176 Report a problem | ||
| 1/1/2026 | Listing removed | $299,900$341/sqft |
Source: Bright MLS #MDMC2195186 Report a problem | ||
| 9/26/2025 | Price change | $299,900-1.7%$341/sqft |
Source: Bright MLS #MDMC2195186 Report a problem | ||
| 8/13/2025 | Listed for sale | $305,000-12.9%$347/sqft |
Source: Bright MLS #MDMC2195186 Report a problem | ||
| 7/26/2025 | Listing removed | $350,000$398/sqft |
Source: Bright MLS #MDMC2175542 Report a problem | ||
| 5/1/2025 | Listed for sale | $350,000+14.8%$398/sqft |
Source: Bright MLS #MDMC2175542 Report a problem | ||
| 5/1/2023 | Sold | $305,000-4.1%$347/sqft |
Source: Bright MLS #MDMC2087342 Report a problem | ||
| 4/20/2023 | Pending sale | $318,000$362/sqft |
Source: Bright MLS #MDMC2087342 Report a problem | ||
| 4/10/2023 | Contingent | $318,000$362/sqft |
Source: Bright MLS #MDMC2087342 Report a problem | ||
| 4/1/2023 | Price change | $318,000+3.2%$362/sqft |
Source: Bright MLS #MDMC2087342 Report a problem | ||
| 3/31/2023 | Pending sale | $308,000$350/sqft |
Source: Bright MLS #MDMC2087342 Report a problem | ||
| 3/28/2023 | Listed for sale | $308,000-3.1%$350/sqft |
Source: Bright MLS #MDMC2087342 Report a problem | ||
| 2/21/2023 | Listing removed | $318,000$362/sqft |
Source: Bright MLS #MDMC2076736 Report a problem | ||
| 1/31/2023 | Price change | $318,000-1.5%$362/sqft |
Source: Bright MLS #MDMC2076736 Report a problem | ||
| 11/29/2022 | Listed for sale | $323,000+15.4%$367/sqft |
Source: Bright MLS #MDMC2076736 Report a problem | ||
| 9/2/2022 | Listing removed | $280,000$319/sqft |
Source: Bright MLS #MDMC2059582 Report a problem | ||
| 7/21/2022 | Price change | $280,000-1.8%$319/sqft |
Source: Bright MLS #MDMC2059582 Report a problem | ||
| 7/4/2022 | Listed for sale | $285,000-15.9%$324/sqft |
Source: Bright MLS #MDMC2059582 Report a problem | ||
| 7/4/2022 | Listing removed | $339,000+13%$386/sqft |
Source: Bright MLS #MDMC2024124 Report a problem | ||
| 4/12/2022 | Listed for sale | $299,999$341/sqft |
Source: Bright MLS #MDMC2045386 Report a problem | ||