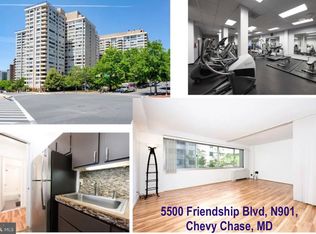

*ATTENTION: THIS SALE INCLUDES UNIT 2410 & 2411 (See MLS# MDMC2004050)-THE PRICE FOR THE TWO UNITS TOGETHER IS $895,000 AND THE TOTAL INCLUDES 3BR/2BA, NEARLY 2500 SQ FT, & 2 PARKING SPACES. * This incredible offering is the result of two merged units, on the penthouse level, featuring 3 BR, 2 BA, 2 kitchens, and 2 large balconies with incredible views of Chevy Chase and Washington, D.C., including the Washington Monument, the National Cathedral & more! Looking to downsize, and/or seeking one-level living, without having to give up the space of a single-family home? Youve come to the right place! Highlights of this property include: Foyer w/ classic marble flooring & large coat closet. Light-filled owners suite w/ exceptional views, space for a king size bed, a large walk-in closet as well as a secondary closet, new carpet & more! Luxurious renovated en-suite bath with dual access provides a comfort-height vanity with granite countertops and vessel sink, designer plumbing fixtures, a comfort-height Toto Toilet, and an amazing soaking tub & shower combo with custom glass enclosure. Youll find ample cabinetry providing great storage space, as well as a second vanity with an additional sink, granite countertops, more storage and convenient features such as electrical outlets hidden in cabinets for hair dryers, electric toothbrushes, etc. 2nd bedroom w/ wood floors and a great closet. Bright & spacious living room perfect for entertaining. Terrific balcony with breathtaking views; the perfect place to enjoy a cup of coffee or an evening cocktail. Elegant dining room with plenty of room for everyone to gather. DR includes fantastic built-in cabinetry for added convenience. Renovated & spacious eat-in kitchen featuring high-end appliances like a Sub-Zero refrigerator and five-burner gas cooktop, as well as granite countertops, ample cabinetry & storage, a convertible pop-up table, and a butlers pantry, complete with a wine refrigerator & additional wine storage racks. One-of-a-kind hobby room. Ample custom cabinetry allows for impeccable organization & storage. Additional room that can be used as a private home office or 3rd bedroom. 2nd renovated full bath featuring a custom vanity with granite countertops, large walk-in shower with custom glass enclosure, and a comfort-height Kohler Toilet. Continue down the hall to find 3 incredible closets, all with built-in shelving. Convenient alternate entrance here as well. In the mood to relax and wind down? Take a break in the family room or better yet, on the expansive second balcony! Additional flex space here, perfect for a piano, second home office, alternate dining area. Finally, dont miss the secondary kitchen featuring quartz countertops, under cabinet ambiance lighting, stainless steel appliances, including an additional wine refrigerator, and ample cabinetry. The Willoughby of Chevy Chase is a full service building offering a rooftop pool, fitness center, party room, library, garage parking, on-site convenience store, on-site restaurant, additional storage facilities, refurbished laundry rooms on every floor, and more. Two garage parking spaces also convey with this sale. As an added benefit, this property is located in The Village of Friendship Heights which provides residents with many additional services such as a shuttle bus to the Chevy Chase Center, Whole Foods, and the Metro stop. Three days a week, the bus also includes stops at Giant Food in the Westwood Shopping Center. Other Village services include a weekly farmers market, MVA on Wheels, shredding services and more. Conveniently located just moments from the Metro, shops, restaurants, parks/trails, and countless entertainment options, this property is a perfect 10! (Please note: Building lobby will undergo cosmetic renovation/updates in the coming months- no assessments for this).
This property is not currently displayed as for sale or rent on Zillow. This may be different from what's on other websites or public sources.