Skip main navigation
Sold for $420,000
  • $420,000

    5500 Friendship Blvd APT 2423N, Chevy Chase, MD 20815

    2beds
    1,292sqft
    Condominium
    Built in 1968
    -- sqft lot
    $420,900 Zestimate®
    $325/sqft
    $3,186 Estimated rent

    Home value

    $420,900

    $383,000 - $463,000

    $3,186/mo

    Zestimate® history
    Loading
    Loading...

    Owner options

    List your home for rent

    $3,186/mo

    Rent Zestimate®

    Find your next renter with Zillow Rental Manager. Plus, with online applications, you can quickly screen prospective tenants – for free.

    Learn more

    $3,186/mo

    Rent Zestimate®

    Refinance and save

    $2,568/mo

    Est. payment

    Refinancing to a lower rate could help reduce your monthly payments and save thousands over the life of the loan.

    See today's rates

    $2,568/mo

    Est. payment

    Explore your selling options

    Work with a Zillow partner agent

    Leverage their expertise and Zillow's premium Showcase listings to get your home seen by more buyers.

    Get started

    List with your own agent

    Get your home in front of millions of buyers by listing it on Zillow.

    Learn how to do it

    Sell it yourself

    Take full control of how buyers see your home on Zillow by listing For Sale by Owner (FSBO).

    List your home

    What's special

    Large two bedroomRoof top poolCorner unitAssigned parking spotBalcony with expansive views
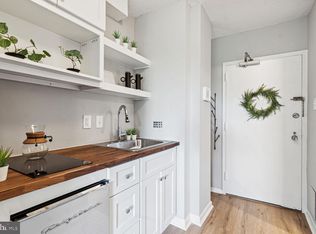
    Priced below market. Priced to sell - Enjoy a light-filled home in this top floor, corner unit at The Willoughby Condominium. This large two bedroom, two bath condo is ready to move in but is priced to give a new owner the equity to do any desired upgrades. The unit has a balcony with expansive views and an assigned parking spot. And the condo fee includes all the utilities making the unit a great lock and go. The Willoughby is a full service building with 24 hour concierge, roof top pool and gym. And the location can’t be beat - a block from Whole Foods, upscale department stores, great restaurants and much more.

    Zillow last checked:

    Listing updated:

    Listed by:

    Ms. Thais Austin 202-289-2718,

    Long & Foster Real Estate, Inc.

    Bought with:

    Mike MASRI, 674011

    EXP Realty, LLC

    Source: Bright MLS,MLS#: MDMC2158022MLS Logo

    Facts & features

    Interior

    Bedrooms & bathrooms
    • Bedrooms: 2
    • Bathrooms: 2
    • Full bathrooms: 2
    • Main level bathrooms: 2
    • Main level bedrooms: 2
    Basement
    • Area: 0
    Heating
    • Convector, Natural Gas
    Cooling
    • Central Air, Electric
    Appliances
    • Included: Microwave, Dishwasher, Disposal, Oven/Range - Gas, Refrigerator, Gas Water Heater
    • Laundry: Common Area, Upper Level
    Features
    • Dining Area, Formal/Separate Dining Room, Floor Plan - Traditional, Primary Bath(s)
    • Flooring: Wood
    • Has basement: No
    • Has fireplace: No
    Interior area
    • Total structure area: 1,292
    • Total interior livable area: 1,292 sqft
    • Finished area above ground: 1,292
    • Finished area below ground: 0

    Property

    Parking
    • Total spaces: 1
    • Parking features: Garage Door Opener, Garage
    • Garage spaces: 1
    Accessibility
    • Accessibility features: Accessible Hallway(s), >84" Garage Door
    Features
    • Levels: One
    • Stories: 1
    • Pool features: Community
    • Has view: Yes
    • View description: City
    Lot
    • Features: Urban
    Details
    • Additional structures: Above Grade, Below Grade
    • Parcel number: 160702195524
    • Zoning: RESIDENTIAL
    • Special conditions: Standard

    Construction

    Type & style
    • Home type: Condo
    • Architectural style: Contemporary
    • Property subtype: Condominium
    • Attached to another structure: Yes
    Materials
    • Cement Siding, Brick
    Condition
    • Good
    • New construction: No
    • Year built: 1968

    Utilities & green energy

    • Sewer: Public Sewer
    • Water: Public

    Community & HOA

    Community
    • Condo and coop fee: $1,348 monthly
    • Subdivision: Willoughby Of Chevy Chase
    HOA
    • Has HOA: No
    • Amenities included: Concierge, Common Grounds, Elevator(s), Fitness Center, Pool, Reserved/Assigned Parking
    • Services included: Air Conditioning, Common Area Maintenance, Electricity, Maintenance Structure, Gas, Heat, Management, Reserve Funds, Sewer, Snow Removal, Trash, Water
    • HOA name: Willoughby
    Location
    • Region: Chevy Chase
    • Municipality: Friendship Heights

    Financial & listing details

    • Price per square foot: $325/sqft
    • Tax assessed value: $480,000
    • Annual tax amount: $5,740
    • Date on market: 1/14/2025
    • Listing agreement: Exclusive Agency
    • Ownership: Condominium

    Price history

    DateEventPrice
    4/21/2025Sold$420,000-6.7%$325/sqft
    Source: Bright MLS #MDMC2158022 Report a problem
    3/27/2025Pending sale$450,000$348/sqft
    Source: Bright MLS #MDMC2158022 Report a problem
    3/15/2025Contingent$450,000$348/sqft
    Source: Bright MLS #MDMC2158022 Report a problem
    2/21/2025Price change$450,000-7.2%$348/sqft
    Source: Bright MLS #MDMC2158022 Report a problem
    1/14/2025Listed for sale$485,000$375/sqft
    Source: Long & Foster Broker Feed #MDMC2158022 Report a problem

    Public tax history

    Tax history is unavailable.

    Neighborhood: Friendship Village

    Nearby schools

    GreatSchools rating
    Schools provided by the listing agent
    • District: Montgomery County Public Schools

    Source: Bright MLS. This data may not be complete. We recommend contacting the local school district to confirm school assignments for this home.

    Get a cash offer in 3 minutes
    Find out how much your home could sell for in as little as 3 minutes with a no-obligation cash offer.
    Estimated market value
    $420,900
    Get a cash offer in 3 minutes
    Find out how much your home could sell for in as little as 3 minutes with a no-obligation cash offer.
    Estimated market value
    $420,900