Welcome to a home where luxury meets comfort. The living room immediately asserts its unique charm with a cozy fireplace, adding an air of comfort and elegance. The walls throughout are beautifully painted in a tasteful, neutral color scheme, creating a peaceful ambiance. The primary bathroom is a dream come true with a separate tub and shower, as well as double sinks for added convenience. Additionally, the primary bedroom boasts an expansive walk-in closet, perfect for your storage needs. A culinary delight waits in the kitchen. Every meal can be a gourmet experience with all stainless steel appliances, and the welcoming kitchen island offers plenty of prep space. An accent backsplash adds a stylish touch to the decor. The outdoors is just as impressive as the indoors, with a fenced-in backyard for peace and privacy. Unwind or entertain on the patio, making the most of those warm, sunny days. Embrace this captivating property that combines functionality with elegance.
Sold
Price Unknown
5500 Glenview Ln, The Colony, TX 75056
5beds
3,511sqft
Single Family Residence
Built in 2001
8,241 Square Feet Lot
$579,100 Zestimate®
$--/sqft
$3,973 Estimated rent
Home value
$579,100
$544,000 - $614,000
$3,973/mo
Zestimate® history
Owner options
List your home for rent
$3,973/mo
Rent Zestimate®
Find your next renter with Zillow Rental Manager. Plus, with online applications, you can quickly screen prospective tenants – for free.
$3,973/mo
Rent Zestimate®
Refinance and save
$484/mo
Est. payment
Refinancing to a lower rate could help reduce your monthly payments and save thousands over the life of the loan.
$484/mo
Est. payment
Explore your selling options
Work with a Zillow partner agent
Leverage their expertise and Zillow's premium Showcase listings to get your home seen by more buyers.
Get startedList with your own agent
Get your home in front of millions of buyers by listing it on Zillow.
Learn how to do itSell it yourself
Take full control of how buyers see your home on Zillow by listing For Sale by Owner (FSBO).
List your homeWhat's special
Cozy fireplaceStainless steel appliancesExpansive walk-in closetAccent backsplashFenced-in backyardNeutral color schemeKitchen island
Zillow last checked:
Listing updated:
Listed by:
Anyiesa Johnson 0731561 480-462-5392,
Opendoor Brokerage, LLC 480-462-5392,
Melissa Jenkins-Dill 0739973 469-202-9915,
Opendoor Brokerage, LLC
Bought with:
Brandy Middaugh
Better Homes and Gardens Real
Source: NTREIS,MLS#: 20679206
Facts & features
Interior
Bedrooms & bathrooms
- Bedrooms: 5
- Bathrooms: 4
- Full bathrooms: 3
- 1/2 bathrooms: 1
Primary bedroom
- Level: First
Living room
- Level: First
Heating
- Central
Cooling
- Ceiling Fan(s)
Features
- Granite Counters
- Flooring: Ceramic Tile
- Has basement: No
- Number of fireplaces: 1
- Fireplace features: Family Room
Interior area
- Total interior livable area: 3,511 sqft
Property
Parking
- Total spaces: 2
- Parking features: Garage
- Attached garage spaces: 2
Features
- Levels: Two
- Stories: 2
- Pool features: None, Community
- Fencing: Fenced
Lot
- Size: 8,241 Square Feet
- Features: Corner Lot
Details
- Parcel number: R231983
Construction
Type & style
- Home type: SingleFamily
- Architectural style: Detached
- Property subtype: Single Family Residence
Materials
- Brick
- Foundation: Slab
Condition
- Year built: 2001
Utilities & green energy
- Water: Public
- Utilities for property: Water Available
Community & HOA
Community
- Features: Pool, Trails/Paths
- Subdivision: Legend Crest Ph VI
HOA
- Has HOA: Yes
- Services included: Maintenance Grounds
- HOA fee: $484 annually
- HOA name: Neighborhood Management, Inc.
- HOA phone: 972-359-1548
Location
- Region: The Colony
Financial & listing details
- Tax assessed value: $562,494
- Annual tax amount: $9,772
- Date on market: 7/19/2024
- Cumulative days on market: 112 days
- Listing terms: Cash,Conventional,FHA,VA Loan
- Exclusions: Security system does not convey. Kwikset lock replaced at close.
Price history
| Date | Event | Price |
|---|---|---|
| 12/13/2024 | Sold | -- |
Source: NTREIS #20679206 Report a problem | ||
| 11/14/2024 | Pending sale | $587,000$167/sqft |
Source: NTREIS #20679206 Report a problem | ||
| 11/8/2024 | Contingent | $587,000$167/sqft |
Source: NTREIS #20679206 Report a problem | ||
| 10/3/2024 | Price change | $587,000-1.8%$167/sqft |
Source: NTREIS #20679206 Report a problem | ||
| 8/15/2024 | Price change | $598,000-2%$170/sqft |
Source: NTREIS #20679206 Report a problem | ||
| 7/19/2024 | Listed for sale | $610,000+165.2%$174/sqft |
Source: NTREIS #20679206 Report a problem | ||
| 11/30/2007 | Listing removed | $230,000$66/sqft |
Source: Obeo #9568214 Report a problem | ||
| 11/14/2007 | Listed for sale | $230,000$66/sqft |
Source: Obeo #9568214 Report a problem | ||
Public tax history
| Year | Property taxes | Tax assessment |
|---|---|---|
| 2025 | $10,877 +15.6% | $562,494 +2.5% |
| 2024 | $9,407 +9.4% | $548,556 +10% |
| 2023 | $8,595 -4.6% | $498,687 +10% |
| 2022 | $9,012 +3.7% | $453,352 +10% |
| 2021 | $8,694 +5.3% | $412,138 +6.6% |
| 2020 | $8,259 -0.6% | $386,457 -0.6% |
| 2019 | $8,307 +3.2% | $388,779 +6.3% |
| 2018 | $8,047 +19.9% | $365,901 +10% |
| 2017 | $6,709 | $332,637 +10% |
| 2016 | $6,709 +12.2% | $302,397 +8.9% |
| 2015 | $5,979 | $277,807 +8.5% |
| 2014 | $5,979 | $256,060 +6.9% |
| 2013 | $5,979 | $239,567 +2.4% |
| 2012 | -- | $233,914 -4.7% |
| 2011 | -- | $245,538 +0.8% |
| 2010 | -- | $243,539 0% |
| 2009 | -- | $243,601 +0.1% |
| 2007 | $6,050 -3.2% | $243,368 +6.5% |
| 2006 | $6,253 +4.1% | $228,493 0% |
| 2005 | $6,009 | $228,587 +0.6% |
| 2004 | -- | $227,145 -0.8% |
| 2003 | -- | $228,999 +6.5% |
| 2002 | -- | $215,000 |
Find assessor info on the county website
Neighborhood: The Legends
Nearby homes
- $--3 bd3 ba3.5k sqft5504 Glenview Ln, The Colony, TX 75056Sold

- $480,1004 bd2 ba2.5k sqft5501 Big River Dr, The Colony, TX 75056Off Market
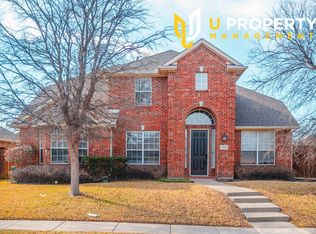
- $447,8003 bd2 ba2.1k sqft5505 Big River Dr, The Colony, TX 75056Off Market

- $500,5004 bd3 ba2.8k sqft5508 Glenview Ln, The Colony, TX 75056Off Market
- $439,6003 bd2 ba2.1k sqft6437 Lookout Trl, The Colony, TX 75056Off Market
- $527,8004 bd3 ba2.9k sqft6441 Lookout Trl, The Colony, TX 75056Off Market
- $532,5004 bd4 ba3.5k sqft6445 Lookout Trl, The Colony, TX 75056Off Market
- $449,8003 bd2 ba2.2k sqft5501 Glenview Ln, The Colony, TX 75056Off Market
Nearby schools
GreatSchools rating
- 8/10Morningside Elementary SchoolGrades: PK-5Distance: 0.2 mi
- 5/10Griffin Middle SchoolGrades: 6-8Distance: 0.7 mi
- 5/10The Colony High SchoolGrades: 9-12Distance: 1.3 mi
Schools provided by the listing agent
- Elementary: Morningside
- Middle: Griffin
- High: The Colony
- District: Lewisville ISD
Source: NTREIS. This data may not be complete. We recommend contacting the local school district to confirm school assignments for this home.
Get a cash offer in 3 minutes
Find out how much your home could sell for in as little as 3 minutes with a no-obligation cash offer.
Estimated market value
$579,100
Get a cash offer in 3 minutes
Find out how much your home could sell for in as little as 3 minutes with a no-obligation cash offer.
Estimated market value
$579,100
- Texas
- Denton County
- The Colony
- 75056
- The Legends
- 5500 Glenview Ln
Nearby cities
Nearby neighborhoods
Nearby zip codes
Other The Colony Topics
