Price adjustment is made for the quick sale. Come and tour it today before it's gone! Fall in love with this extraordinary full-brick estate set on over an acre of peaceful, nature-filled surroundings, ideally located on a quiet cul-de-sac. From the moment you enter, the home welcomes you with elegant yet comfortable living spaces designed for both everyday living and memorable gatherings. A graceful formal dining room is perfect for special occasions, while the sophisticated den with custom built-ins offers an ideal work-from-home retreat. The radiant sunroom with soaring ceilings is filled with natural light and quickly becomes a favorite place to relax. The updated chef's kitchen features a center island, granite countertops, stylish backsplash, modern lighting, water filtration system, and charming French doors that open to a spacious deck-perfect for entertaining or quiet evenings outdoors. The inviting family room showcases gleaming hardwood floors and a stunning stone fireplace for cozy nights. The primary suite is a private sanctuary with a tray ceiling, spa-inspired bath with soaking tub, walk-in shower, dual vanities, and a generous walk-in closet. Additional bedrooms include a private suite with its own full bath. Enjoy practical luxury with a heated, spacious garage-large enough for up to four cars or the perfect handyman or hobbyist workspace-plus an EV charging station. The English basement with rough-in plumbing and dual access is a bright, open blank canvas with natural light, ideal for future entertaining, recreation, or creative projects. Newer roof (6 yrs), upgraded kids' bath, long side driveway, refreshed landscaping, and a serene setting just minutes from shopping, dining, and highly rated Oswego schools. Come and experience it for yourself!
Closed
Street View
$730,000
5500 Half Hollow Ct, Oswego, IL 60543
4beds
4,239sqft
Single Family Residence
Built in 2000
1.01 Acres Lot
$735,700 Zestimate®
$172/sqft
$4,795 Estimated rent
Home value
$735,700
$669,000 - $809,000
$4,795/mo
Zestimate® history
Owner options
List your home for rent
$4,795/mo
Rent Zestimate®
Find your next renter with Zillow Rental Manager. Plus, with online applications, you can quickly screen prospective tenants – for free.
$4,795/mo
Rent Zestimate®
Refinance and save
$5,558/mo
Est. payment
Refinancing to a lower rate could help reduce your monthly payments and save thousands over the life of the loan.
$5,558/mo
Est. payment
Explore your selling options
Work with a Zillow partner agent
Leverage their expertise and Zillow's premium Showcase listings to get your home seen by more buyers.
Get startedList with your own agent
Get your home in front of millions of buyers by listing it on Zillow.
Learn how to do itSell it yourself
Take full control of how buyers see your home on Zillow by listing For Sale by Owner (FSBO).
List your homeWhat's special
Full-brick estateStunning stone fireplaceModern lightingRefreshed landscapingCenter islandFilled with natural lightInviting family room
Zillow last checked:
Listing updated:
Listed by:
Vitali Kniazkov 630-796-5747,
Coldwell Banker Realty
Bought with:
Pramila Singh
Charles Rutenberg Realty of IL
Source: MRED as distributed by MLS GRID,MLS#: 12564975
Facts & features
Interior
Bedrooms & bathrooms
- Bedrooms: 4
- Bathrooms: 4
- Full bathrooms: 3
- 1/2 bathrooms: 1
Rooms
- Room types: Sun Room, Office
Primary bedroom
- Features: Flooring (Carpet), Bathroom (Full)
- Level: Second
- Area: 315 Square Feet
- Dimensions: 21X15
Bedroom 2
- Features: Flooring (Carpet)
- Level: Second
- Area: 208 Square Feet
- Dimensions: 16X13
Bedroom 3
- Features: Flooring (Carpet)
- Level: Second
- Area: 195 Square Feet
- Dimensions: 15X13
Bedroom 4
- Features: Flooring (Carpet)
- Level: Second
- Area: 195 Square Feet
- Dimensions: 15X13
Dining room
- Features: Flooring (Carpet)
- Level: Main
- Area: 238 Square Feet
- Dimensions: 17X14
Family room
- Features: Flooring (Hardwood)
- Level: Main
- Area: 285 Square Feet
- Dimensions: 19X15
Kitchen
- Features: Kitchen (Eating Area-Table Space, Island), Flooring (Ceramic Tile)
- Level: Main
- Area: 336 Square Feet
- Dimensions: 21X16
Laundry
- Level: Main
- Area: 88 Square Feet
- Dimensions: 11X8
Living room
- Features: Flooring (Ceramic Tile)
- Level: Main
- Area: 325 Square Feet
- Dimensions: 25X13
Office
- Level: Main
- Area: 132 Square Feet
- Dimensions: 12X11
Sun room
- Features: Flooring (Ceramic Tile)
- Level: Main
- Area: 168 Square Feet
- Dimensions: 14X12
Heating
- Natural Gas, Forced Air
Cooling
- Central Air
Appliances
- Included: Double Oven, Microwave, Dishwasher, Refrigerator, Washer, Dryer, Cooktop, Range
- Laundry: Main Level, Gas Dryer Hookup, Sink
Features
- Cathedral Ceiling(s)
- Flooring: Hardwood
- Doors: French Doors
- Windows: Screens
- Basement: Unfinished,Full,Daylight
- Number of fireplaces: 1
- Fireplace features: Wood Burning, Family Room
Interior area
- Total structure area: 2,108
- Total interior livable area: 4,239 sqft
Property
Parking
- Total spaces: 4
- Parking features: Asphalt, Garage Door Opener, Yes, Garage Owned, Attached, Garage
- Attached garage spaces: 4
- Has uncovered spaces: Yes
Accessibility
- Accessibility features: No Disability Access
Features
- Stories: 2
- Patio & porch: Deck
Lot
- Size: 1.01 Acres
- Dimensions: 140X50X292X284X254
- Features: Cul-De-Sac
Details
- Parcel number: 0332135003
- Special conditions: None
- Other equipment: Water-Softener Owned, Ceiling Fan(s), Sump Pump
Construction
Type & style
- Home type: SingleFamily
- Architectural style: Traditional
- Property subtype: Single Family Residence
Materials
- Brick
- Foundation: Concrete Perimeter
- Roof: Asphalt
Condition
- New construction: No
- Year built: 2000
Utilities & green energy
- Electric: Circuit Breakers
- Sewer: Septic Tank
- Water: Well
Community & HOA
Community
- Features: Park, Street Paved
- Security: Carbon Monoxide Detector(s)
- Subdivision: Old Reserve Hills
HOA
- Has HOA: Yes
- Services included: None
- HOA fee: $180 annually
Location
- Region: Oswego
Financial & listing details
- Price per square foot: $172/sqft
- Tax assessed value: $657,399
- Annual tax amount: $16,871
- Date on market: 2/10/2026
- Listing terms: Conventional
- Ownership: Fee Simple w/ HO Assn.
Price history
| Date | Event | Price |
|---|---|---|
| 4/17/2026 | Sold | $730,000-2%$172/sqft |
Source:  MRED as distributed by MLS GRID #12564975 Report a problem MRED as distributed by MLS GRID #12564975 Report a problem | ||
| 3/6/2026 | Contingent | $745,000$176/sqft |
Source: MRED as distributed by MLS GRID #12564975 Report a problem | ||
| 3/5/2026 | Price change | $745,000-6.9%$176/sqft |
Source: MRED as distributed by MLS GRID #12564975 Report a problem | ||
| 2/10/2026 | Listed for sale | $799,900+52.4%$189/sqft |
Source: MRED as distributed by MLS GRID #12564975 Report a problem | ||
| 2/4/2021 | Sold | $525,000$124/sqft |
Source: Public Record Report a problem | ||
| 11/16/2020 | Sold | $525,000-4.5%$124/sqft |
Source: MRED as distributed by MLS GRID #10857664 Report a problem | ||
| 8/29/2020 | Pending sale | $549,900$130/sqft |
Source: RE/MAX Professionals Select #10370313 Report a problem | ||
| 5/7/2019 | Price change | $549,900-1.6%$130/sqft |
Source: RE/MAX Professionals Select #10370313 Report a problem | ||
| 3/6/2019 | Price change | $559,000-3.6%$132/sqft |
Source: john greene Realtor #10254256 Report a problem | ||
| 11/14/2018 | Listed for sale | $579,900+5.5%$137/sqft |
Source: john greene Realtor #10127795 Report a problem | ||
| 8/15/2018 | Listing removed | $549,900$130/sqft |
Source: RE/MAX Professionals Select #10030316 Report a problem | ||
| 7/25/2018 | Price change | $549,900-3.5%$130/sqft |
Source: RE/MAX Professionals Select #10030316 Report a problem | ||
| 9/15/2017 | Listed for sale | $569,900$134/sqft |
Source: RE/MAX Professionals Select #09751668 Report a problem | ||
| 8/11/2017 | Listing removed | $2,900$1/sqft |
Source: RE/MAX Professionals Select #09645712 Report a problem | ||
| 6/2/2017 | Listed for rent | $2,900+3.6%$1/sqft |
Source: RE/MAX Professionals Select #09645712 Report a problem | ||
| 11/25/2014 | Listing removed | $2,800$1/sqft |
Source: RE/MAX Professionals Select Report a problem | ||
| 9/29/2014 | Price change | $2,800-6.7%$1/sqft |
Source: RE/MAX Professionals Select #08700683 Report a problem | ||
| 8/14/2014 | Listed for rent | $3,000+3.4%$1/sqft |
Source: RE/MAX Professionals Select #08700683 Report a problem | ||
| 10/9/2012 | Listing removed | $2,900$1/sqft |
Source: RE/MAX Professionals Select #08076685 Report a problem | ||
| 6/19/2012 | Price change | $2,900-3.3%$1/sqft |
Source: Re/Max Professionals Select #08076685 Report a problem | ||
| 5/27/2012 | Listed for rent | $3,000$1/sqft |
Source: RE/MAX Professionals Select #08076685 Report a problem | ||
Public tax history
| Year | Property taxes | Tax assessment |
|---|---|---|
| 2024 | $16,871 +1.3% | $219,133 +10% |
| 2023 | $16,654 +6.1% | $199,212 +9% |
| 2022 | $15,703 -0.5% | $182,763 +3% |
| 2021 | $15,785 -2.4% | $177,439 +2% |
| 2020 | $16,176 +2.9% | $173,959 -2.5% |
| 2019 | $15,727 | $178,373 +11.6% |
| 2018 | $15,727 -5.5% | $159,790 -3% |
| 2017 | $16,635 +1% | $164,732 +2.5% |
| 2016 | $16,471 -4.7% | $160,745 |
| 2015 | $17,285 | $160,745 |
| 2014 | $17,285 | $160,745 +3% |
| 2013 | -- | $156,063 -2% |
| 2012 | -- | $159,297 -5% |
| 2011 | -- | $167,681 -5% |
| 2010 | -- | $176,507 -4.3% |
| 2009 | -- | $184,379 +4.6% |
| 2008 | -- | $176,305 +3% |
| 2007 | -- | $171,170 |
| 2006 | $12,295 | $171,170 +6.7% |
| 2005 | -- | $160,422 +6.5% |
| 2004 | $10,994 +11.6% | $150,631 +4% |
| 2003 | $9,848 | $144,889 +8.5% |
| 2002 | $9,848 +5.7% | $133,538 +2.9% |
| 2001 | $9,313 +117.9% | $129,774 +125.3% |
| 2000 | $4,273 | $57,604 |
Find assessor info on the county website
Neighborhood: 60543
Nearby homes
- $662,400-- bd-- ba3.4k sqft5485 Half Hollow Ct, Oswego, IL 60543Off Market
- $584,7004 bd3 ba3k sqft5492 Half Round Rd, Oswego, IL 60543Off Market
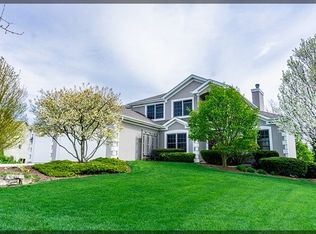
- $673,9004 bd3 ba3.2k sqft39 Crestview Dr, Oswego, IL 60543Off Market
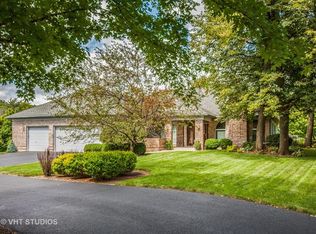
- $614,300-- bd-- ba3k sqft5475 Half Hollow Ct, Oswego, IL 60543Off Market
- $773,400-- bd-- ba3.8k sqft35 Crestview Dr, Oswego, IL 60543Off Market
- $744,400-- bd-- ba-- sqft5480 Half Round Rd, Oswego, IL 60543Off Market
- $622,400-- bd-- ba2.9k sqft43 Crestview Dr, Oswego, IL 60543Off Market
- $658,4004 bd3 ba2.9k sqft5490 Half Round Rd, Oswego, IL 60543Off Market
Nearby schools
GreatSchools rating
- 7/10Hunt Club Elementary SchoolGrades: K-5Distance: 1.4 mi
- 6/10Traughber Jr High SchoolGrades: 6-8Distance: 2.3 mi
- 8/10Oswego High SchoolGrades: 9-12Distance: 2.9 mi
Schools provided by the listing agent
- Elementary: Hunt Club Elementary School
- Middle: Traughber Junior High School
- High: Oswego High School
- District: 308
Source: MRED as distributed by MLS GRID. This data may not be complete. We recommend contacting the local school district to confirm school assignments for this home.
Get a cash offer in 3 minutes
Find out how much your home could sell for in as little as 3 minutes with a no-obligation cash offer.
Estimated market value
$735,700
Get a cash offer in 3 minutes
Find out how much your home could sell for in as little as 3 minutes with a no-obligation cash offer.
Estimated market value
$735,700
- Illinois
- Kendall County
- Oswego
- 60543
- 5500 Half Hollow Ct
Nearby cities
Nearby neighborhoods
Nearby zip codes
Other Oswego Topics
