Skip main navigation
Closed
  • $2,200,000

    5500 Halifax Ln, Edina, MN 55424

    5beds
    5,280sqft
    Single Family
    Built in 2011
    0.28 Acres Lot
    $2,200,600 Zestimate®
    $417/sqft
    $5,759 Estimated rent

    Home value

    $2,200,600

    $2.05M - $2.35M

    $5,759/mo

    Zestimate® history
    Loading
    Loading...

    Owner options

    List your home for rent

    $5,759/mo

    Rent Zestimate®

    Find your next renter with Zillow Rental Manager. Plus, with online applications, you can quickly screen prospective tenants – for free.

    Learn more

    $5,759/mo

    Rent Zestimate®

    Refinance and save

    $11,446/mo

    Est. payment

    Refinancing to a lower rate could help reduce your monthly payments and save thousands over the life of the loan.

    See today's rates

    $11,446/mo

    Est. payment

    Explore your selling options

    Work with a Zillow partner agent

    Leverage their expertise and Zillow's premium Showcase listings to get your home seen by more buyers.

    Get started

    List with your own agent

    Get your home in front of millions of buyers by listing it on Zillow.

    Learn how to do it

    Sell it yourself

    Take full control of how buyers see your home on Zillow by listing For Sale by Owner (FSBO).

    List your home

    What's special

    Modern fixturesMassive center islandTerraced yard accessHot-tub ready patioLarge saunaExpansive sunset viewsGutter drainage
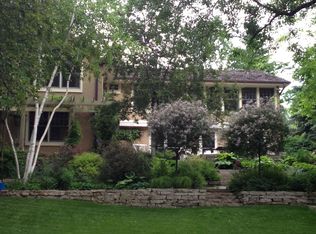
    A rare opportunity to experience the coveted Creek-Side lifestyle of East Edina. Welcome to an architectural masterpiece where the tranquility of Minnehaha Creek meets the sophisticated pulse of East Edina. Situated high on the coveted creek's East bank sits this gracious 2011 custom-built home that offers front-row seats to nature’s theater, with expansive sunset views, 77 feet of restored shoreline and terraced yard access. Whether it’s a lazy summer afternoon floating down the creek or a crisp evening gathered around the fire pit, this home is designed for those who value both privacy and connection. Inside, the main level unfolds with an air of effortless elegance. A true chef’s kitchen serves as the home's heart, featuring a massive center island and a discreet butler’s pantry for flawless entertaining. Retreat upstairs to a rare sanctuary: four spacious bedrooms, each boasting its own private en-suite bathroom and walk-in closet - an uncompromising standard of luxury for everyone. The walk-out lower level transitions into a dedicated wellness hub, complete with a large sauna, full wet bar, and social game space. Further refinement is found with walnut & cherry hardwood floors and built-ins, fresh designer barrel ceilings, new carpet, modern fixtures, $150K in new landscaping, pavers, gutter drainage, shoreline restoration, new deck sunshade and hot-tub ready patio- detailed finishes that withstand the trends. A turnkey residence just moments from the premier dining of 50th & France, the serenity of Arden Park, Southdale/ Galleria malls & hospital, plus MSP airport and downtown are a quick and easy commute- discover the remarkable creek-side lifestyle.

    Zillow last checked:

    Listing updated:

    Listed by:

    Sara Moran 612-720-7560,

    Lakes Sotheby's International Realty

    Bought with:

    Sarah E Polovitz

    Compass

    Al Anderson

    Source: NorthstarMLS as distributed by MLS GRID,MLS#: 7034828MLS Logo

    Facts & features

    Interior

    Bedrooms & bathrooms
    • Bedrooms: 5
    • Bathrooms: 7
    • Full bathrooms: 4
    • 3/4 bathrooms: 1
    • 1/2 bathrooms: 1
    • 1/4 bathrooms: 1
    Bedroom
    • Level: Upper
    • Area: 300 Square Feet
    • Dimensions: 20x15
    Bedroom 2
    • Level: Upper
    • Area: 240 Square Feet
    • Dimensions: 16x15
    Bedroom 3
    • Level: Upper
    • Area: 154 Square Feet
    • Dimensions: 14x11
    Bedroom 4
    • Level: Upper
    • Area: 154 Square Feet
    • Dimensions: 14x11
    Bedroom 5
    • Level: Lower
    • Area: 144 Square Feet
    • Dimensions: 12x12
    Other
    • Level: Lower
    • Area: 260 Square Feet
    • Dimensions: 20x13
    Dining room
    • Level: Main
    • Area: 204 Square Feet
    • Dimensions: 17x12
    Foyer
    • Level: Main
    • Area: 240 Square Feet
    • Dimensions: 20x12
    Kitchen
    • Level: Main
    • Area: 391 Square Feet
    • Dimensions: 23x17
    Laundry
    • Level: Upper
    • Area: 66 Square Feet
    • Dimensions: 11x06
    Living room
    • Level: Main
    • Area: 360 Square Feet
    • Dimensions: 20x18
    Loft
    • Level: Upper
    • Area: 100 Square Feet
    • Dimensions: 10x10
    Mud room
    • Level: Main
    • Area: 48 Square Feet
    • Dimensions: 08x06
    Other
    • Level: Main
    • Area: 66 Square Feet
    • Dimensions: 11x06
    Heating
    • Forced Air, In-Floor Heating
    Cooling
    • Central Air, Whole House Fan
    Appliances
    • Included: Air-To-Air Exchanger, Central Vacuum, Dishwasher, Disposal, Dryer, Exhaust Fan, Humidifier, Gas Water Heater, Water Filtration System, Microwave, Range, Refrigerator, Stainless Steel Appliance(s), Wall Oven, Washer, Water Softener Rented, Wine Cooler
    • Laundry: Electric Dryer Hookup, Laundry Room, Sink, Upper Level, Washer Hookup
    Features
    • Central Vacuum
    • Basement: Daylight,Drainage System,Egress Window(s),Finished,Full,Concrete,Storage Space,Sump Pump,Tile Shower,Walk-Out Access
    • Number of fireplaces: 2
    • Fireplace features: Family Room, Gas, Living Room
    Interior area
    • Total structure area: 5,280
    • Total interior livable area: 5,280 sqft
    • Finished area above ground: 3,635
    • Finished area below ground: 1,414

    Property

    Parking
    • Total spaces: 2
    • Parking features: Attached, Driveway - Other Surface, Garage, Garage Door Opener, Heated Garage, Insulated Garage, Other
    • Attached garage spaces: 2
    • Has uncovered spaces: Yes
    • Details: Garage Dimensions (21x21)
    Accessibility
    • Accessibility features: None
    Features
    • Levels: Two
    • Stories: 2
    • Patio & porch: Awning(s), Deck, Enclosed, Rear Porch, Screened
    • Pool features: None
    • Fencing: Full,Invisible
    • Has view: Yes
    • View description: Panoramic, West
    • Waterfront features: Creek/Stream
    • Frontage length: Water Frontage: 77
    Lot
    • Size: 0.28 Acres
    • Dimensions: 100 x 210 x 100 x 175
    • Features: Accessible Shoreline, Near Public Transit, Tree Coverage - Medium
    Details
    • Foundation area: 2009
    • Parcel number: 1902824110136
    • Zoning description: Residential-Single Family

    Construction

    Type & style
    • Home type: SingleFamily
    • Property subtype: Single Family
    Materials
    • Concrete, Frame
    • Roof: Age Over 8 Years,Asphalt,Pitched
    Condition
    • New construction: No
    • Year built: 2011

    Utilities & green energy

    • Electric: Circuit Breakers, 200+ Amp Service
    • Gas: Natural Gas
    • Sewer: City Sewer/Connected
    • Water: City Water/Connected
    • Utilities for property: Underground Utilities

    Community & neighborhood

    Location
    • Region: Edina
    • Subdivision: Elmwood Terrace

    HOA & financial

    HOA
    • Has HOA: No

    Other

    Other facts
    • Road surface type: Paved

    Price history

    DateEventPrice
    5/15/2026Sold$2,200,000-8.3%$417/sqft
    Source: NorthstarMLS as distributed by MLS GRID #7034828 Report a problem
    4/14/2026Pending sale$2,400,000$455/sqft
    Source: NorthstarMLS as distributed by MLS GRID #7034828 Report a problem
    3/27/2026Price change$2,400,000-3.8%$455/sqft
    Source: NorthstarMLS as distributed by MLS GRID #7034828 Report a problem
    3/11/2026Listed for sale$2,495,000$473/sqft
    Source: NorthstarMLS as distributed by MLS GRID #7034828 Report a problem
    3/3/2026Listing removed$2,495,000$473/sqft
    Source: NorthstarMLS as distributed by MLS GRID #6820710 Report a problem
    12/10/2025Listed for sale$2,495,000+26.3%$473/sqft
    Source: NorthstarMLS as distributed by MLS GRID #6820710 Report a problem
    1/26/2024Sold$1,975,000-1.3%$374/sqft
    Source: NorthstarMLS as distributed by MLS GRID #6449753 Report a problem
    11/29/2023Price change$2,000,000-11.1%$379/sqft
    Source: NorthstarMLS as distributed by MLS GRID #6449753 Report a problem
    11/10/2023Listed for sale$2,250,000+21.6%$426/sqft
    Source: NorthstarMLS as distributed by MLS GRID #6449753 Report a problem
    5/2/2011Sold$1,850,000$350/sqft
    Source: Lake Superior Area Realtors as distributed by MLS GRID #1589768 Report a problem
    11/10/2010Listed for sale$1,850,000+250.5%$350/sqft
    Source: RE/MAX Results #3988623 Report a problem
    4/19/2010Sold$527,843-39.3%$100/sqft
    Source: Public Record Report a problem
    12/30/2009Sold$870,000$165/sqft
    Source: Public Record Report a problem

    Public tax history

    YearProperty taxesTax assessment
    2025$26,174 +11.4%$1,869,900 +3.1%
    2024$23,499 +7.9%$1,813,200 +6%
    2023$21,774 +5.5%$1,709,800 +8.4%
    2022$20,638 -0.5%$1,577,100 +11.6%
    2021$20,738 +0.5%$1,413,800 -0.2%
    2020$20,635 -0.5%$1,416,500 +2.2%
    2019$20,738 +0.5%$1,386,200 +1.1%
    2018$20,635 +2.3%$1,371,000 +5.5%
    2017$20,170 +0%$1,299,800 +1.2%
    2016$20,168 -0.2%$1,284,500 -9.3%
    2015$20,216 -6.1%$1,415,800 +5.3%
    2014$21,532 +2.1%$1,344,000
    2013$21,088 +61.3%$1,344,000 +51.9%
    2012$13,076 +20.1%$884,700 +8.3%
    2011$10,891 +8.3%$816,700
    2010$10,055 -1.9%$816,700 -5.4%
    2009$10,245 +26.8%$863,200 +23%
    2006$8,081 +10.4%$701,600 +15%
    2005$7,321 +9.6%$610,100 +15%
    2004$6,682 +6.4%$530,600 +12%
    2002$6,278 -33.9%$473,800
    2001$9,491 --

    Find assessor info on the county website

    Neighborhood: Minnehaha Woods

    Nearby schools

    GreatSchools rating
    Get a cash offer in 3 minutes
    Find out how much your home could sell for in as little as 3 minutes with a no-obligation cash offer.
    Estimated market value
    $2,200,600
    Get a cash offer in 3 minutes
    Find out how much your home could sell for in as little as 3 minutes with a no-obligation cash offer.
    Estimated market value
    $2,200,600