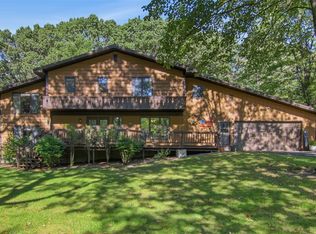
Custom designed and built by Signature Homes, this inviting property is thoughtfully positioned among mature woods, offering a sense of privacy and peaceful views from the moment you arrive. Step through the generous front entry into an open, light-filled main level where the living room, dining area, and kitchen connect naturally for everyday living and easy entertaining. Yellow birch flooring carries through the kitchen, dining, and living spaces, complemented by 9-foot ceilings and granite/quartz countertops. The kitchen features custom Thorcraft maple cabinetry and remains connected to the dining area and the warmth of the gas-log stone fireplace. From here, the home opens into a four-season room with in-floor heat?a comfortable place to enjoy the changing seasons and wooded setting year-round. The main-floor primary bedroom provides a quiet retreat, with vaulted ceilings, abundant natural light, and a private bath featuring a soaking tub and walk-in shower. The lower level continues the home?s welcoming feel with high ceilings, look-out windows, two additional bedrooms, full bath, flex space, and a spacious family room ideal for relaxing or entertaining. Outdoor living extends naturally from the home, with a composite deck, retractable electric awning, paved patio, private backyard, and fire pit. The heated three-car garage offers convenient direct stair access to the lower level, while its 27-foot depth and 8-foot overhead doors provide excellent room for vehicles, storage, or hobbies. Notable updates include a new roof and refrigerator in 2025, new HVAC in 2023, an updated deck in 2022, and replacement of the water heater in 2021. With its custom craftsmanship, flexible living spaces, and private wooded surroundings, this home is one that is best appreciated in person.
Contingent
$750,000
5500 Harold Street, Eau Claire, WI 54701
3beds
3,118sqft
Single Family Residence
Built in 2009
1 Acres Lot
$737,200 Zestimate®
$241/sqft
$-- HOA
What's special
- 16 days
- 341
- 12
Zillow last checked:
Listing updated:
Listed by:
Bob Ritsch 715-456-8008,
RE/MAX Results Eau Claire
Source: WIREX MLS,MLS#: 1604521 Originating MLS: REALTORS Association of Northwestern WI
Originating MLS: REALTORS Association of Northwestern WIFacts & features
Interior
Bedrooms & bathrooms
- Bedrooms: 3
- Bathrooms: 3
- Full bathrooms: 2
- 1/2 bathrooms: 1
- Main level bedrooms: 1
Primary bedroom
- Level: Main
- Area: 255
- Dimensions: 17 x 15
Bedroom 2
- Level: Lower
- Area: 196
- Dimensions: 14 x 14
Bedroom 3
- Level: Lower
- Area: 169
- Dimensions: 13 x 13
Family room
- Level: Lower
- Area: 304
- Dimensions: 19 x 16
Kitchen
- Level: Main
- Area: 196
- Dimensions: 14 x 14
Living room
- Level: Main
- Area: 289
- Dimensions: 17 x 17
Heating
- Natural Gas, Forced Air, In-floor
Cooling
- Central Air
Appliances
- Included: Dishwasher, Dryer, Microwave, Range/Oven, Range Hood, Refrigerator, Washer
Features
- Windows: Some window coverings
- Basement: Full,Daylight,Partially Finished,Concrete
Interior area
- Total structure area: 3,118
- Total interior livable area: 3,118 sqft
- Finished area above ground: 1,782
- Finished area below ground: 1,336
Property
Parking
- Total spaces: 3
- Parking features: 3 Car, Attached, Garage Door Opener
- Attached garage spaces: 3
Features
- Levels: One
- Stories: 1
- Patio & porch: Patio, Patio-Stone
Lot
- Size: 1 Acres
Details
- Parcel number: 024216706000
Construction
Type & style
- Home type: SingleFamily
- Property subtype: Single Family Residence
Materials
- Vinyl Siding
Condition
- 11-20 Years
- New construction: No
- Year built: 2009
Utilities & green energy
- Electric: Circuit Breakers
- Sewer: Septic Tank
Community & HOA
Location
- Region: Eau Claire
- Municipality: Washington
Financial & listing details
- Price per square foot: $241/sqft
- Tax assessed value: $608,600
- Annual tax amount: $6,716
- Date on market: 9/7/2026
- Inclusions: Included:dishwasher, Included:dryer, Included:garage Opener, Included:microwave, Included:oven/Range, Included:range Hood, Included:refrigerator, Included:washer, Included:window Coverings
Estimated market value
$737,200
$700,000 - $774,000
$2,918/mo
Price history
| Date | Event | Price |
|---|---|---|
| 9/13/2026 | Contingent | $750,000$241/sqft |
Source:  WIREX MLS #1604521 Report a problem WIREX MLS #1604521 Report a problem | ||
| 9/7/2026 | Listed for sale | $750,000+1566.7%$241/sqft |
Source: WIREX MLS #1604521 Report a problem | ||
| 9/9/2008 | Sold | $45,000+12.5%$14/sqft |
Source: Public Record Report a problem | ||
| 2/15/2007 | Sold | $40,000$13/sqft |
Source: Public Record Report a problem | ||
Public tax history
| Year | Property taxes | Tax assessment |
|---|---|---|
| 2023 | $7,111 +16% | $608,600 +60.9% |
| 2022 | $6,128 +3.1% | $378,300 |
| 2021 | $5,942 +1.8% | $378,300 |
| 2020 | $5,839 +15.2% | -- |
| 2019 | $5,070 -12.4% | $378,300 |
| 2018 | $5,786 | $378,300 |
| 2017 | $5,786 +1.1% | $378,300 +14.3% |
| 2016 | $5,723 | $331,000 |
| 2014 | -- | $331,000 |
| 2013 | -- | $331,000 -1.8% |
| 2012 | -- | $336,900 |
| 2011 | -- | $336,900 +156.2% |
| 2010 | -- | $131,500 +179.8% |
| 2009 | -- | $47,000 +73.4% |
| 2008 | -- | $27,100 |
| 2007 | -- | $27,100 -79.4% |
| 2006 | -- | $131,700 -44.5% |
| 2005 | -- | $237,200 +93.3% |
| 2004 | -- | $122,700 +3% |
| 2003 | -- | $119,100 +431.7% |
| 2002 | -- | $22,400 +50.3% |
| 2000 | -- | $14,900 |
Find assessor info on the county website
Monthly payment
Est. payment
Payment breakdown
Explore the cost of this home by adjusting the details. Changes won't be saved.Climate risks
Neighborhood: 54701
Nearby schools
Schools provided by the listing agent
- District: Eau Claire
Source: WIREX MLS. This data may not be complete. We recommend contacting the local school district to confirm school assignments for this home.
Similar homes
- $675,0004 bd3 ba4.2k sqft6644 Timber Lane, Eau Claire, WI 54701Active
 MLS ID #1603945, The Bergeman Team. WIREX MLS
 - $639,0004 bd3 ba3.5k sqft3316 David Drive, Eau Claire, WI 54701Active
 MLS ID #1603849, Brendan Pratt. WIREX MLS
 - $655,9005 bd3 ba3.2k sqftW2610 Rim Rock Road, Eau Claire, WI 54701Active
 MLS ID #1604845, Wanda Johnson. WIREX MLS
 - $699,9005 bd3 ba3.2k sqft8777 S Cottonwood Circle, Eau Claire, WI 54701Active
 MLS ID #1602741, Leslie Gorman Jesperson Group. WIREX MLS
 - $910,0005 bd4 ba4.6k sqft4766 S Oakwood Hills Pkwy, Eau Claire, WI 54701For Sale
 MLS ID #7135060, Dana L Yoder, Edina Realty, Inc.. NorthstarMLS as distributed by MLS GRID
 - $949,9004 bd4 ba3.6k sqftS4553 Bartusch Rd, Eau Claire, WI 54701For SaleMLS ID #7098882, Andrew R Yakesh, Century 21 Affiliated. NorthstarMLS as distributed by MLS GRID
- $524,9004 bd3 ba2.8k sqft4002 Oak Knoll Dr, Eau Claire, WI 54701For SaleMLS ID #7134054, Kathy Snyder, Century 21 Affiliated. NorthstarMLS as distributed by MLS GRID
- $474,9004 bd2 ba2.1k sqft3309 S Pointe Ct, Eau Claire, WI 54701For SaleMLS ID #7142181, Mary F Rufledt, Elite Realty Group, LLC. NorthstarMLS as distributed by MLS GRID
- $625,0004 bd3 ba2.9k sqft2978 W Princeton Ave, Eau Claire, WI 54703For SaleMLS ID #7132363, James Barrett, RE/MAX Professionals. NorthstarMLS as distributed by MLS GRID
- $529,9004 bd4 ba3.5k sqft1501 Grover Rd, Eau Claire, WI 54701For SaleMLS ID #7075081, Lori K. Seipel, EXP Realty, LLC. NorthstarMLS as distributed by MLS GRID
- $589,9004 bd4 ba2.3k sqftE560 Cedar Rd, Eau Claire, WI 54701For SaleMLS ID #7092607, Robert Pelke, Prime Realty, LLC*. NorthstarMLS as distributed by MLS GRID
