Skip main navigation
Sold for $334,000
  • $334,000

    5500 Hidden Oaks Cir, Linden, MI 48451

    4beds
    2,920sqft
    Condominium
    Built in 2005
    -- sqft lot
    $376,500 Zestimate®
    $114/sqft
    $2,856 Estimated rent

    Home value

    $376,500

    $358,000 - $395,000

    $2,856/mo

    Zestimate® history
    Loading
    Loading...

    Owner options

    List your home for rent

    $2,856/mo

    Rent Zestimate®

    Find your next renter with Zillow Rental Manager. Plus, with online applications, you can quickly screen prospective tenants – for free.

    Learn more

    $2,856/mo

    Rent Zestimate®

    Refinance and save

    $2,451/mo

    Est. payment

    Refinancing to a lower rate could help reduce your monthly payments and save thousands over the life of the loan.

    See today's rates

    $2,451/mo

    Est. payment

    Explore your selling options

    Work with a Zillow partner agent

    Leverage their expertise and Zillow's premium Showcase listings to get your home seen by more buyers.

    Get started

    List with your own agent

    Get your home in front of millions of buyers by listing it on Zillow.

    Learn how to do it

    Sell it yourself

    Take full control of how buyers see your home on Zillow by listing For Sale by Owner (FSBO).

    List your home

    What's special

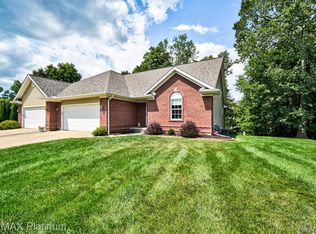
    It’s time to relocate and experience the serenity, peacefulness and beauty of the wooded section of Hidden Ridge. Located in the back end of one of Linden’s most desirable communities, this quality constructed garden home showcases an open floor plan with high ceilings and upgrades throughout. Enjoy spacious rooms, crown moldings, bay windows, recessed lighting, gas fireplace, abundant storage, and more. View the nicely wooded lot from the deck or patio. The main floor kitchen has beautiful ivory cabinets, granite countertops and under-counter lighting. The Master suite includes a spacious bedroom with a tray ceiling and bay windows, a newly renovated master bath and a walk-in closet the size of most bedrooms! Downstairs you will find a fully finished walkout with another spacious kitchen, a large entertaining area, additional bedrooms, a full bath and sliding glass doorwall that leads out to a covered patio. The 2 car garage has cabinetry and a insulated overhead door. Ready for low maintenance condo living and not sacrificing space? The HOA fee covers lawn care, roof and exterior maintenance, snow removal, trash removal and common area maintenance. Note that covenants of condo association bylaws do not allow rental of any units. Exclusions - Gold mirror in walk-in closet, Freezer in basement (all other appliacnes included), Swing on porch, TVs.

    Zillow last checked:

    Listing updated:

    Listed by:

    Kevin Marsee 248-933-9400,

    Landsgate Real Estate Group LLC

    Bought with:

    Shelly Berlin, 6502348135

    Fairway Realty Group

    Source: Realcomp II,MLS#: 20230098818MLS Logo

    Facts & features

    Interior

    Bedrooms & bathrooms
    • Bedrooms: 4
    • Bathrooms: 3
    • Full bathrooms: 3
    Primary bedroom
    • Level: Entry
    • Dimensions: 13 x 14
    Bedroom
    • Level: Entry
    • Dimensions: 11 x 12
    Bedroom
    • Level: Basement
    • Dimensions: 11 x 11
    Bedroom
    • Level: Basement
    • Dimensions: 13 x 11
    Primary bathroom
    • Level: Entry
    • Dimensions: 5 x 9
    Other
    • Level: Basement
    • Dimensions: 5 x 9
    Other
    • Level: Entry
    • Dimensions: 5 x 10
    Dining room
    • Level: Entry
    • Dimensions: 11 x 12
    Family room
    • Level: Basement
    • Dimensions: 18 x 15
    Great room
    • Level: Entry
    • Dimensions: 19 x 14
    Kitchen
    • Level: Entry
    • Dimensions: 11 x 12
    Other
    • Level: Basement
    • Dimensions: 16 x 12
    Laundry
    • Level: Entry
    • Dimensions: 5 x 60
    Heating
    • Forced Air, Natural Gas
    Cooling
    • Ceiling Fans, Central Air
    Appliances
    • Included: Dishwasher, Disposal, Dryer, Free Standing Electric Oven, Free Standing Refrigerator, Microwave, Washer, Water Softener Owned
    • Laundry: Gas Dryer Hookup, Washer Hookup
    Features
    • High Speed Internet, Programmable Thermostat
    • Basement: Daylight,Finished,Full,Walk Out Access
    • Has fireplace: Yes
    • Fireplace features: Gas, Great Room
    Interior area
    • Total interior livable area: 2,920 sqft
    • Finished area above ground: 1,520
    • Finished area below ground: 1,400

    Property

    Parking
    • Total spaces: 2
    • Parking features: Two Car Garage, Attached, Direct Access, Electricityin Garage, Garage Door Opener
    • Attached garage spaces: 2
    Features
    • Levels: One
    • Stories: 1
    • Entry location: GroundLevel
    • Patio & porch: Deck, Patio, Porch
    • Exterior features: Grounds Maintenance
    • Fencing: Fencingnot Allowed
    Details
    • Parcel number: 0617651053
    • Special conditions: Short Sale No,Standard

    Construction

    Type & style
    • Home type: Condo
    • Architectural style: Ranch,Traditional
    • Property subtype: Condominium
    Materials
    • Brick, Vinyl Siding
    • Foundation: Basement, Poured
    • Roof: Composition
    Condition
    • New construction: No
    • Year built: 2005

    Utilities & green energy

    • Sewer: Public Sewer
    • Water: Well
    • Utilities for property: Underground Utilities

    Community & HOA

    Community
    • Subdivision: HIDDEN RIDGE CONDO
    HOA
    • Has HOA: Yes
    • Services included: Maintenance Grounds, Maintenance Structure, Snow Removal, Trash
    • HOA fee: $250 monthly
    • HOA phone: 810-715-5310
    Location
    • Region: Linden

    Financial & listing details

    • Price per square foot: $114/sqft
    • Tax assessed value: $149,000
    • Annual tax amount: $4,116
    • Date on market: 11/25/2023
    • Cumulative days on market: 13 days
    • Listing agreement: Exclusive Right To Sell
    • Listing terms: Cash,Conventional
    • Exclusions: Exclusion(s) Exist

    Price history

    DateEventPrice
    1/5/2024Sold$334,000-1.7%$114/sqft
    Source: Realcomp II #20230098818 Report a problem
    12/5/2023Pending sale$339,900$116/sqft
    Source: Realcomp II #20230098818 Report a problem
    11/25/2023Price change$339,900+4.6%$116/sqft
    Source: Realcomp II #20230098818 Report a problem
    12/20/2022Pending sale$324,900+4.8%$111/sqft
    Source: MiRealSource #50089504 Report a problem
    12/13/2022Sold$310,000-4.6%$106/sqft
    Source: MiRealSource #50089504 Report a problem
    10/19/2022Price change$324,900-1.5%$111/sqft
    Source: MiRealSource #50089504 Report a problem
    9/21/2022Price change$329,900-3.8%$113/sqft
    Source: MiRealSource #50089504 Report a problem
    9/8/2022Listed for sale$342,900+85.4%$117/sqft
    Source: MiRealSource #50089504 Report a problem
    11/17/2012Sold$185,000+42.3%$63/sqft
    Source: Public Record Report a problem
    10/27/2010Sold$130,000-46.9%$45/sqft
    Source: Public Record Report a problem
    7/6/2006Sold$245,000$84/sqft
    Source: Public Record Report a problem

    Public tax history

    YearProperty taxesTax assessment
    2025$5,388 +4.9%$168,200 +5.3%
    2024$5,137 $159,700 +7.2%
    2023-- $149,000 +13.6%
    2022-- $131,200 +6.3%
    2021-- $123,400 +0.5%
    2020-- $122,800 +9.3%
    2019-- $112,300 +5.6%
    2018$2,753 +18.4%$106,300 +6.5%
    2017$2,325 -9.9%$99,800 +9.8%
    2016$2,580 $90,900 +6.7%
    2015$2,580 +117.9%$85,200 +9.1%
    2014$1,184 $78,100 +7.7%
    2012-- $72,500 -2.7%
    2011-- $74,500 -17.5%
    2010-- $90,300 -22.4%
    2008$1,748 $116,300 -3.1%
    2006-- $120,000 +333.2%
    2005-- $27,700
    2004-- $27,700
    Find assessor info on the county website

    Neighborhood: 48451

    Nearby schools

    GreatSchools rating
    Get a cash offer in 3 minutes
    Find out how much your home could sell for in as little as 3 minutes with a no-obligation cash offer.
    Estimated market value
    $376,500
    Get a cash offer in 3 minutes
    Find out how much your home could sell for in as little as 3 minutes with a no-obligation cash offer.
    Estimated market value
    $376,500